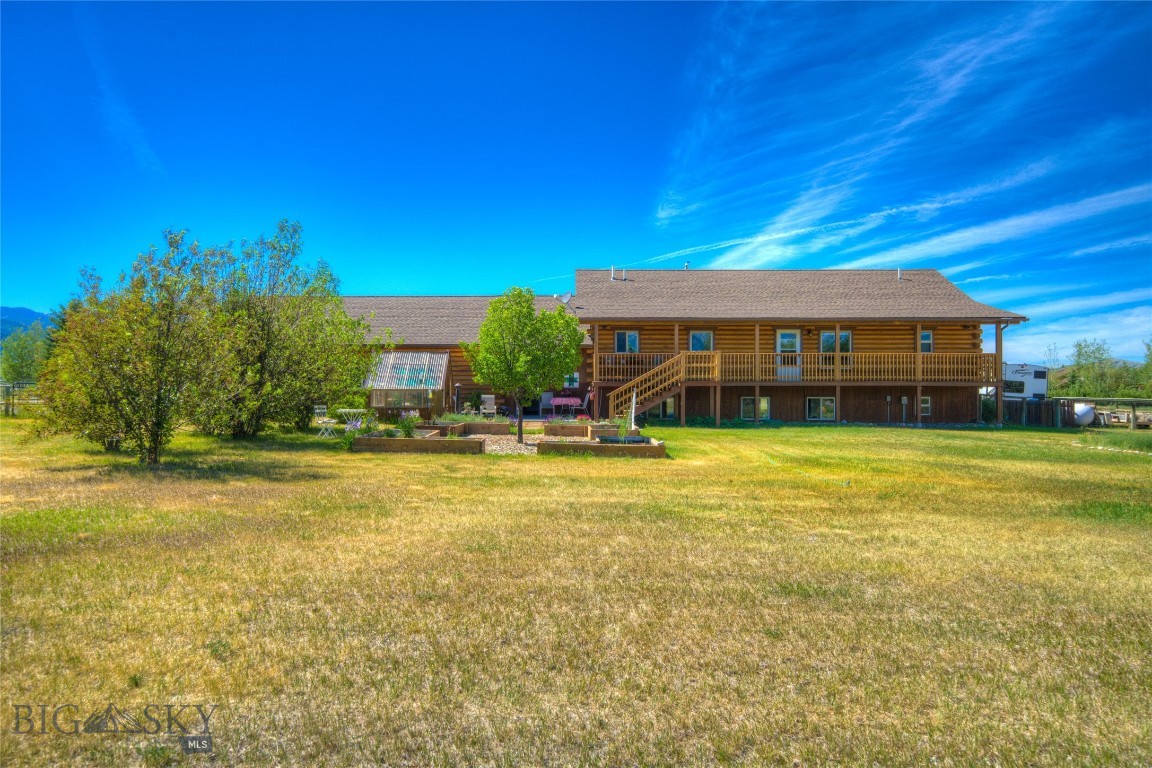
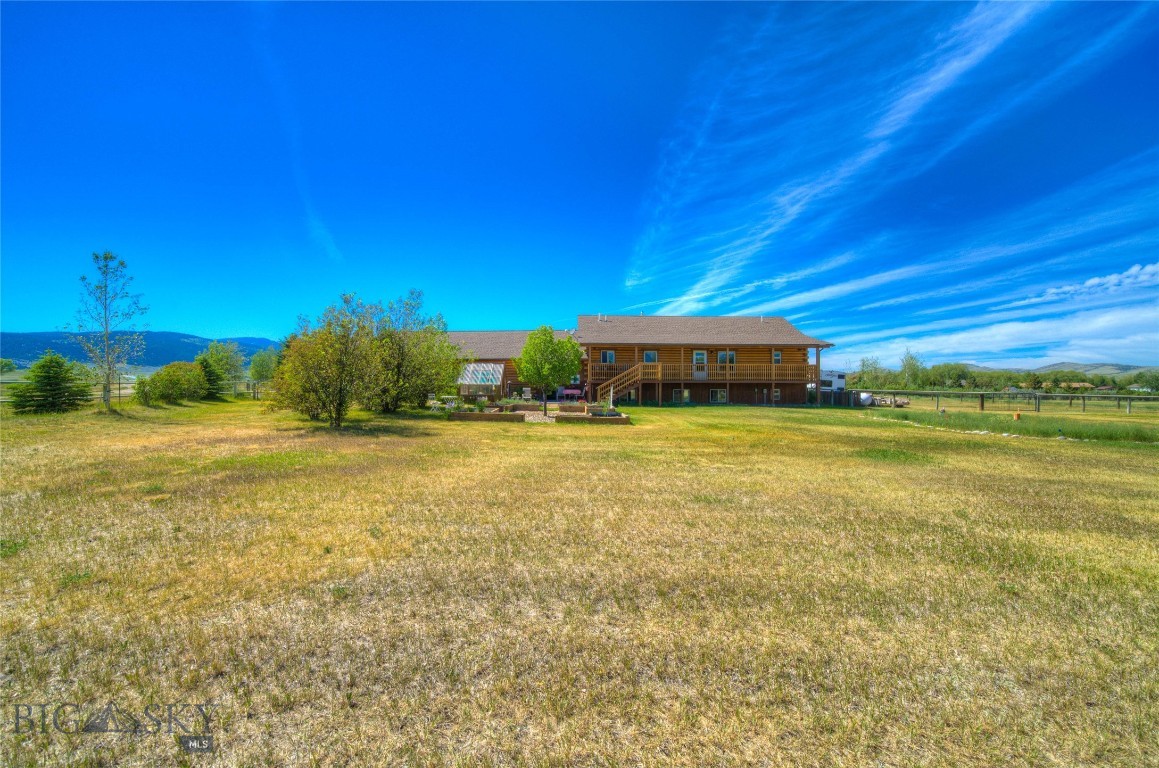
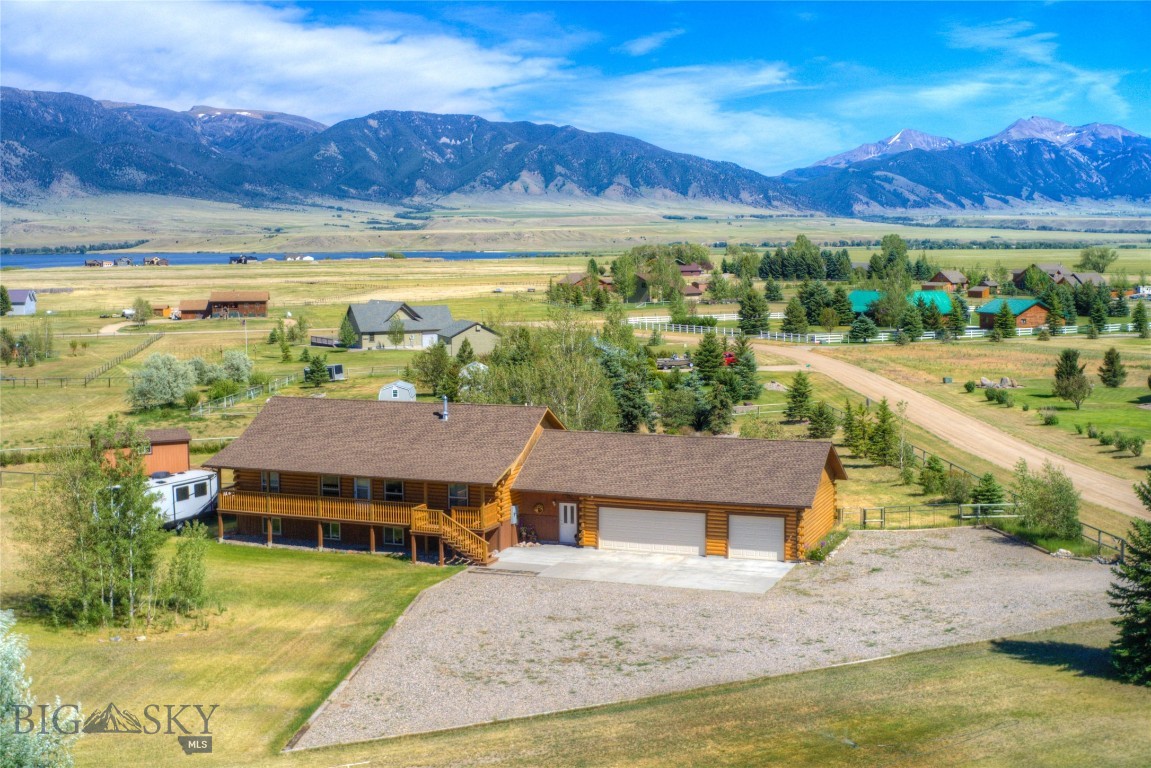
Wood-sided home with a long elevated deck and broad grassy lawn, trees, and distant mountains.
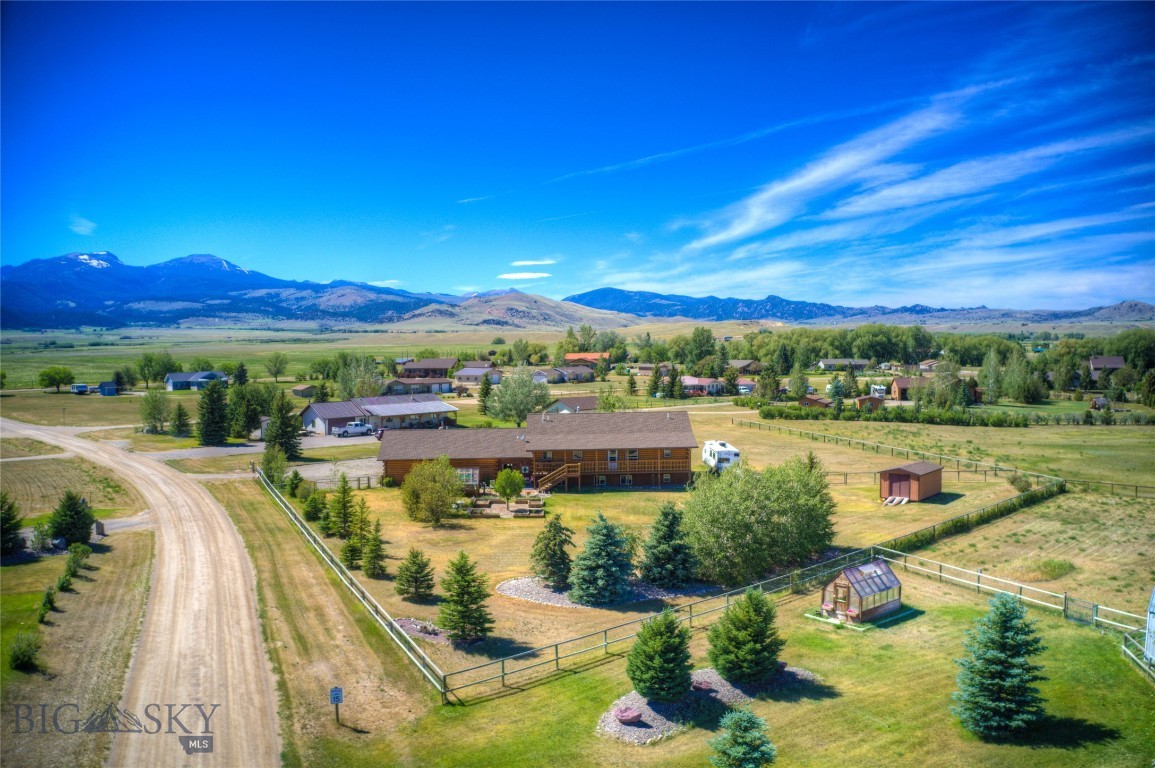
Aerial view of a brown home and fenced yard, with a mountain range across the valley.
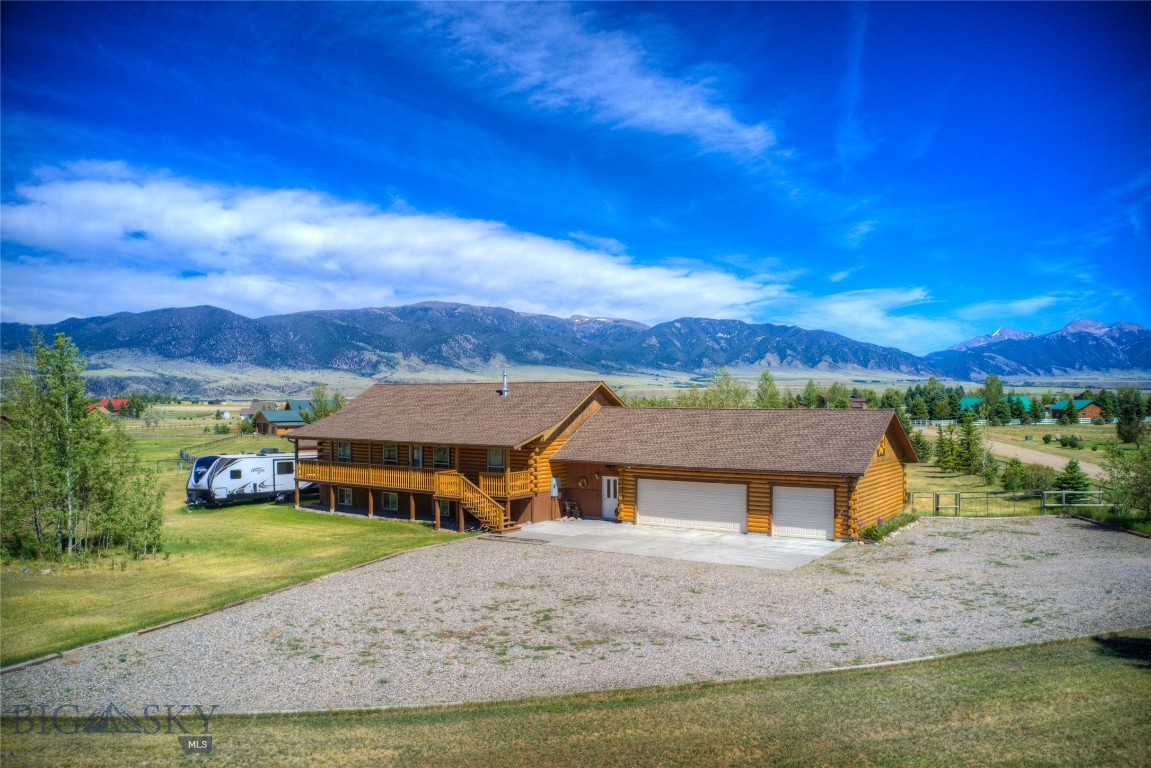
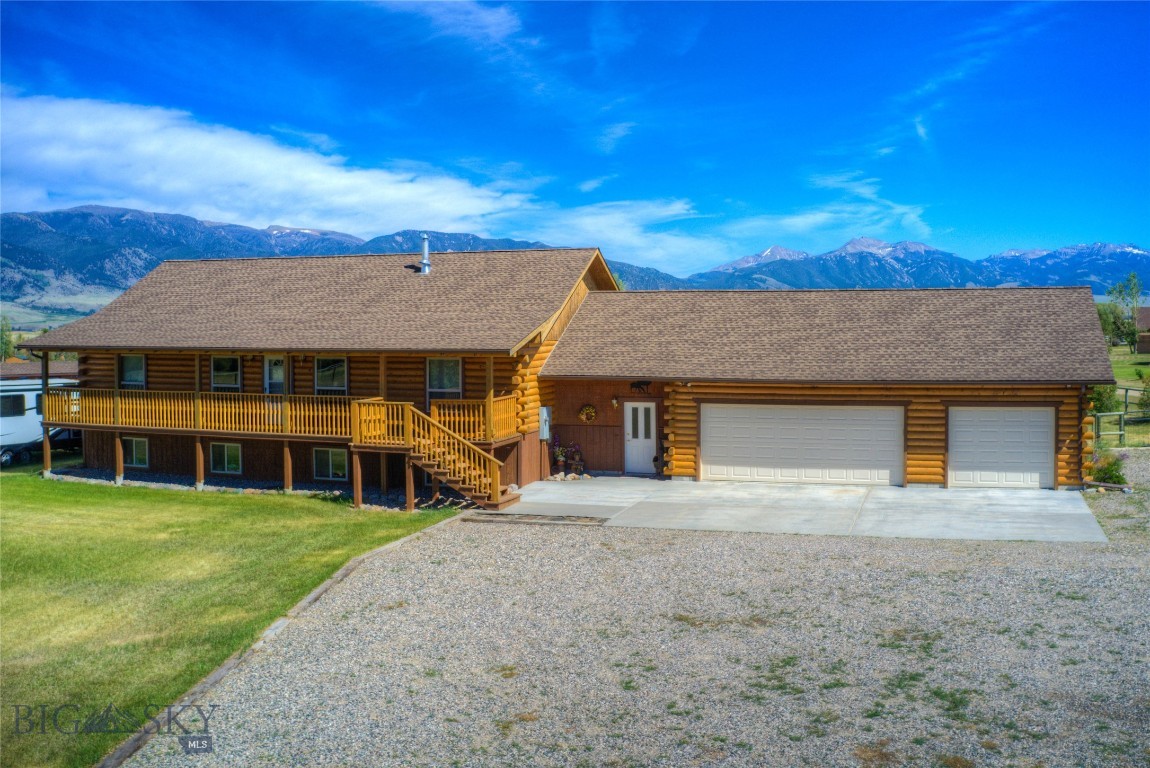
Log home with an attached garage and raised deck, backed by a broad mountain range.
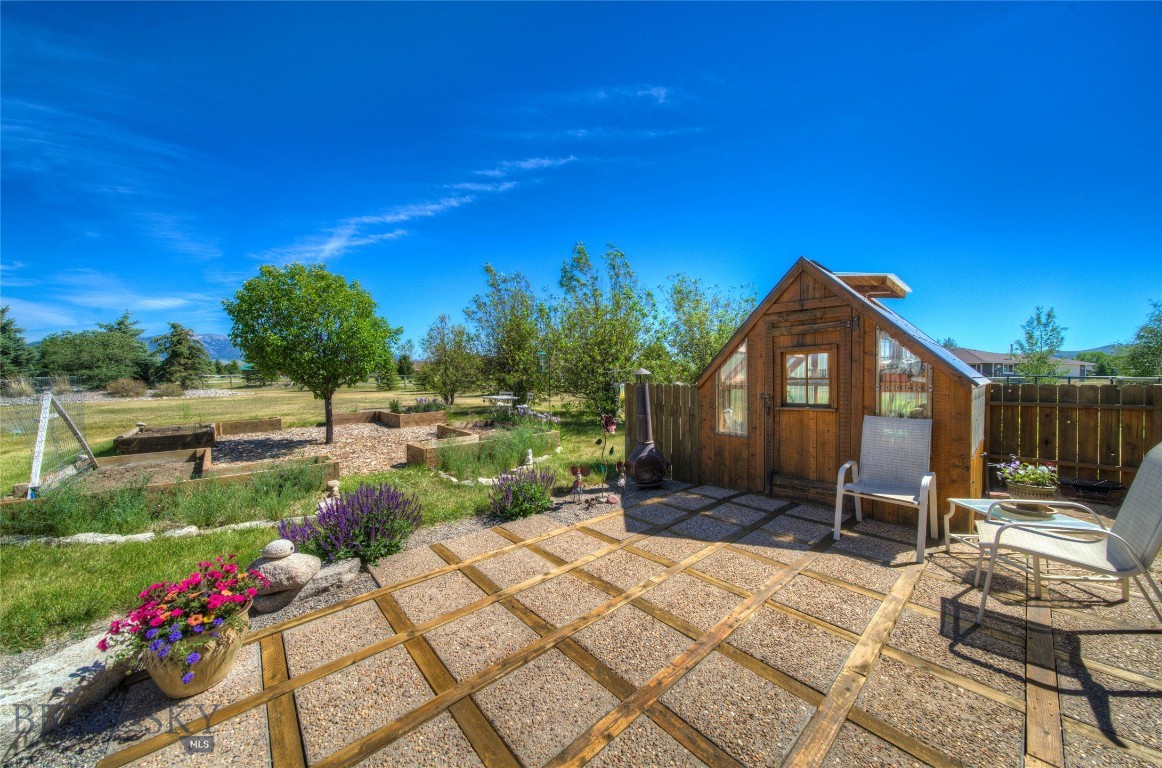
Gravel patio with timber edging beside a wooden garden shed and flower beds.
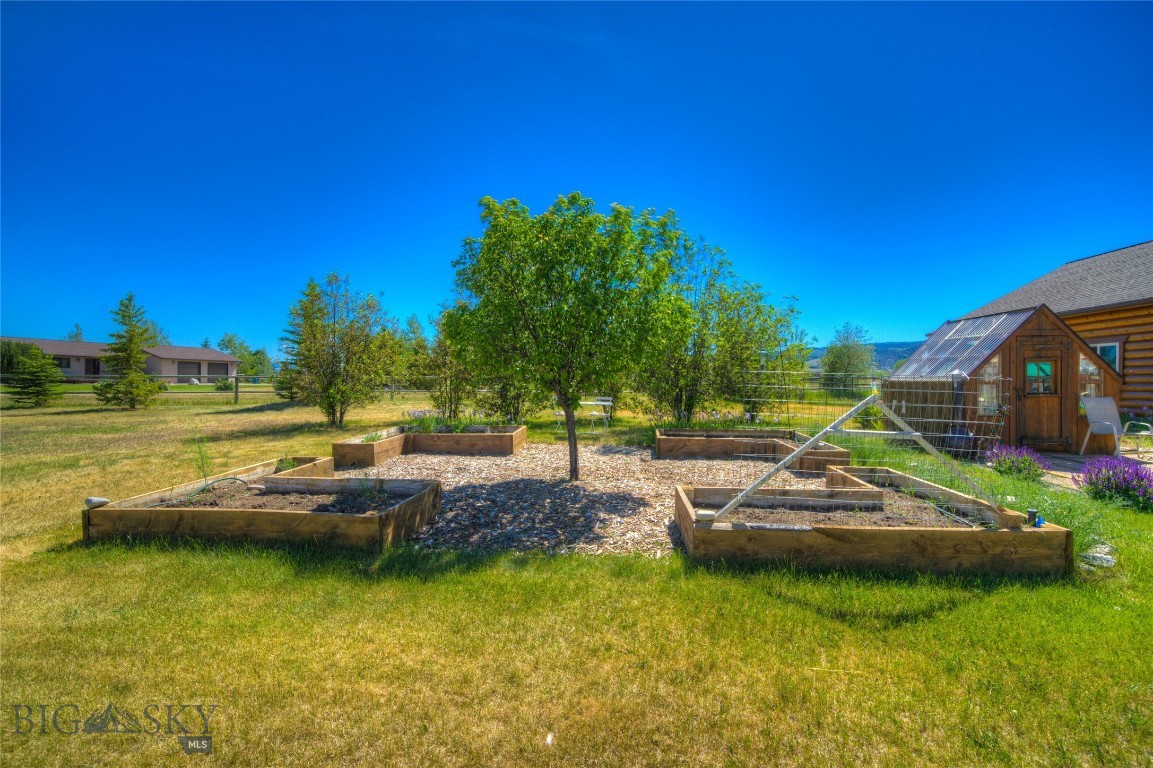
Backyard garden with raised wooden beds surrounding a mature tree and bordered by a broad lawn.
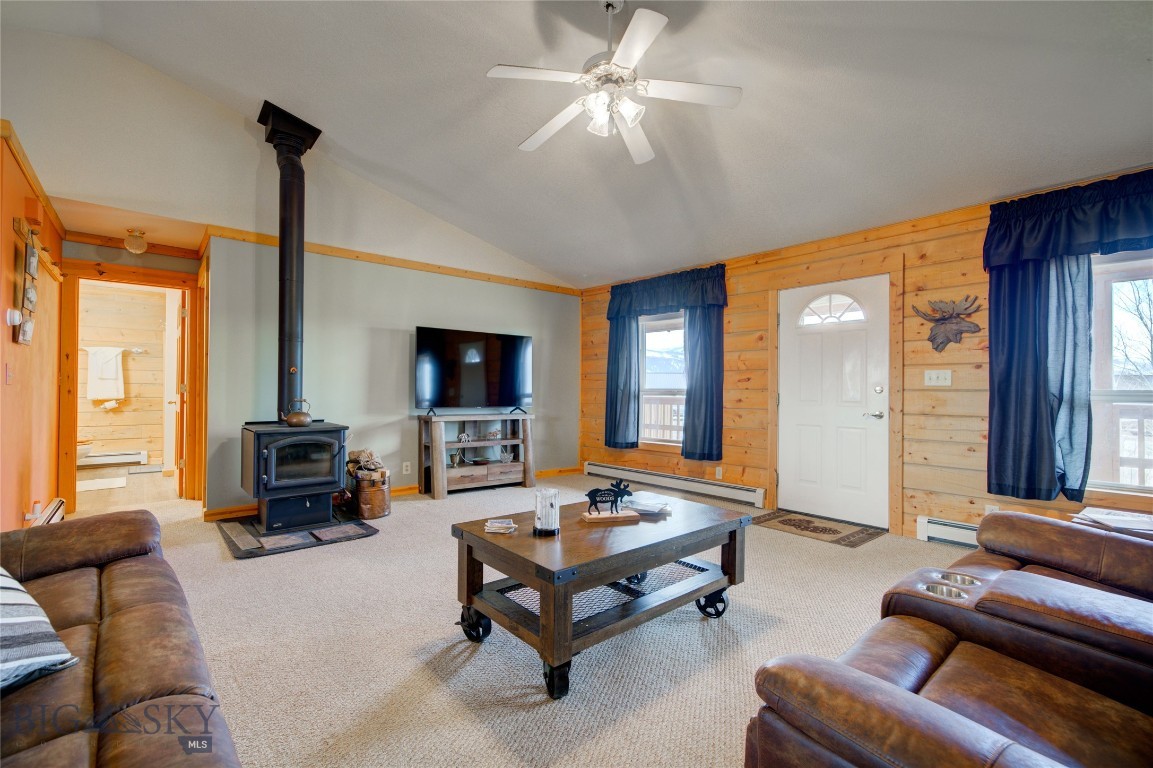
Living room with a wood-burning stove, wood-paneled walls, blue curtains, and leather seating.
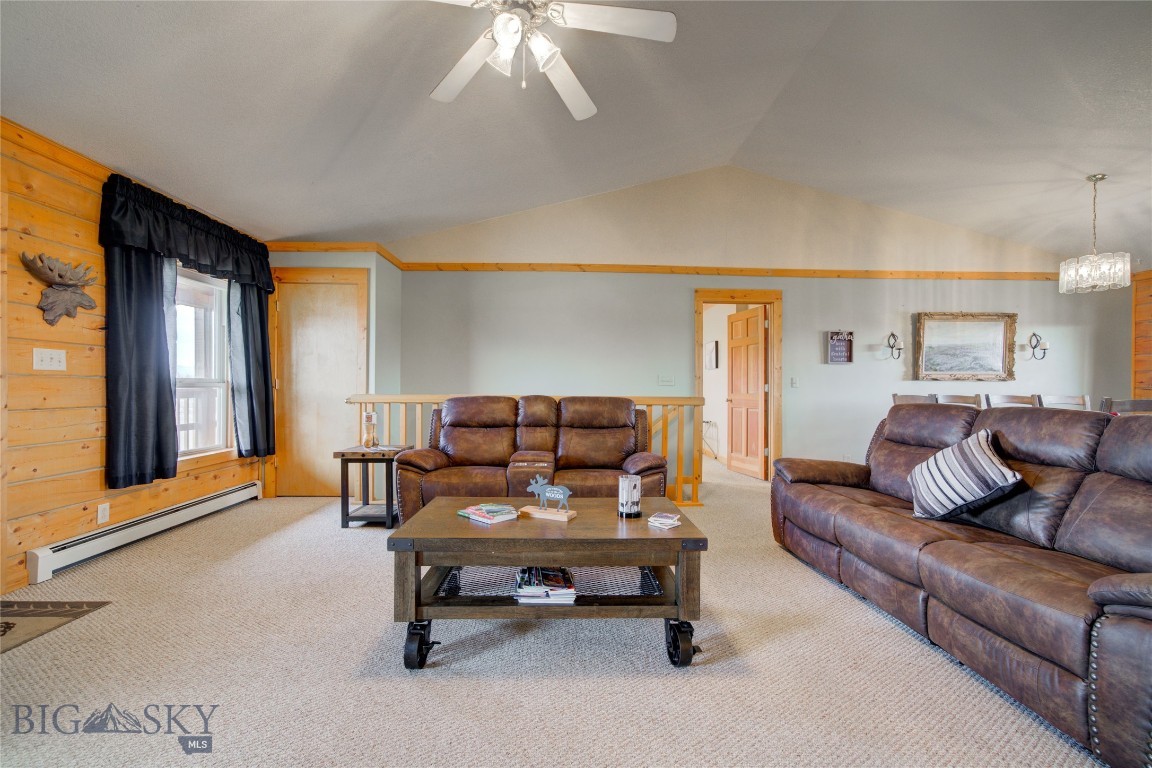
Living room with brown leather sofas, a wheeled coffee table, and a wood-paneled accent wall.
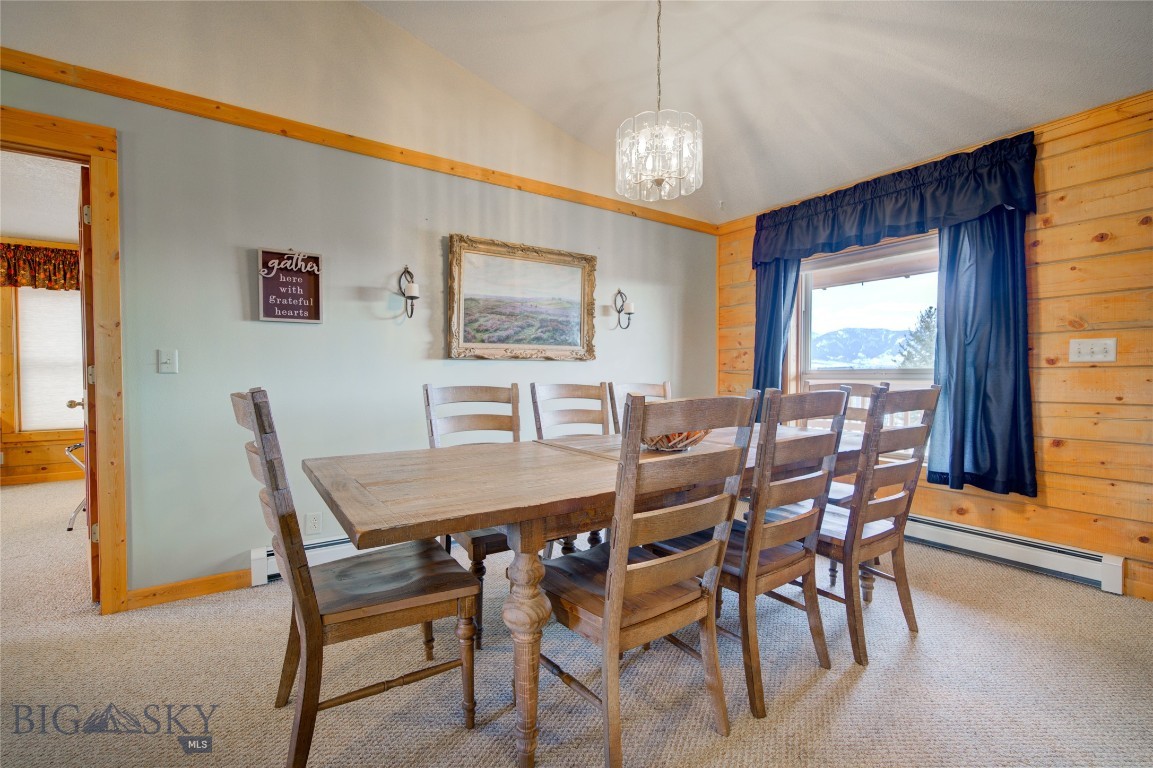
Dining room with a rustic wooden table, blue curtains, and mountains visible through the window.
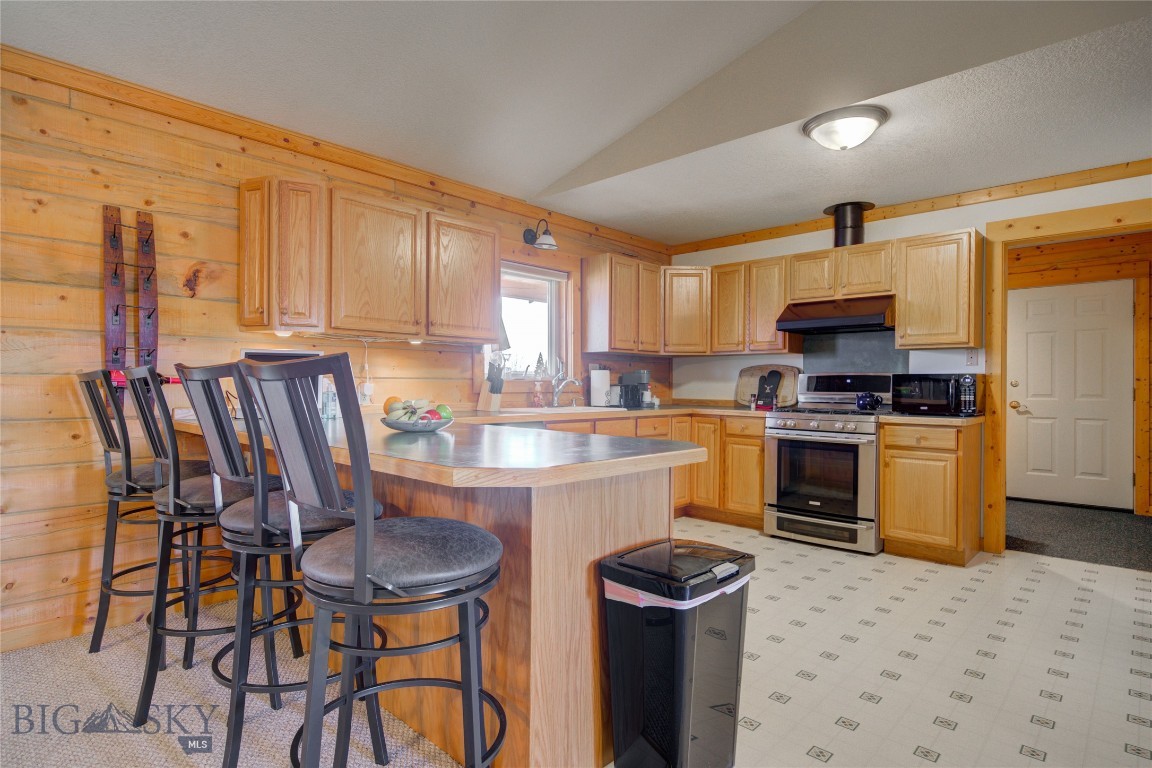
Kitchen with wood-paneled walls, a large breakfast island, and stainless steel range.
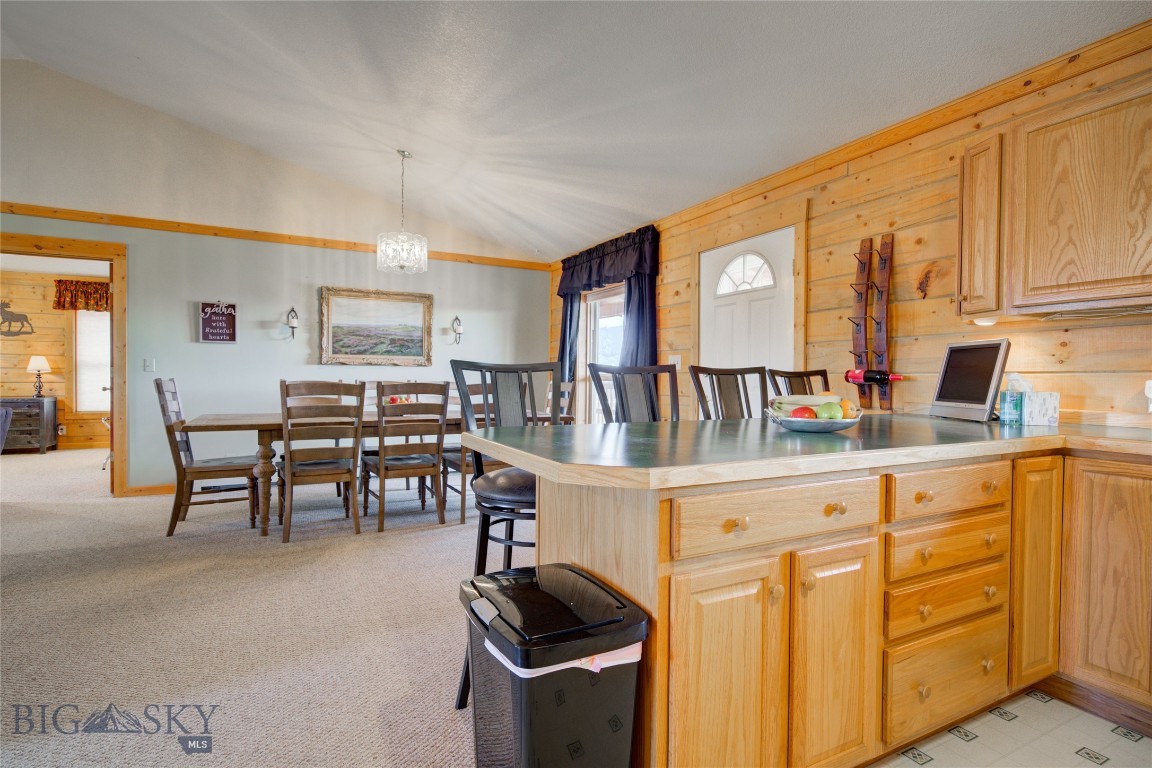
Kitchen and dining area with a large wood island, dark countertop, and matching cabinets.
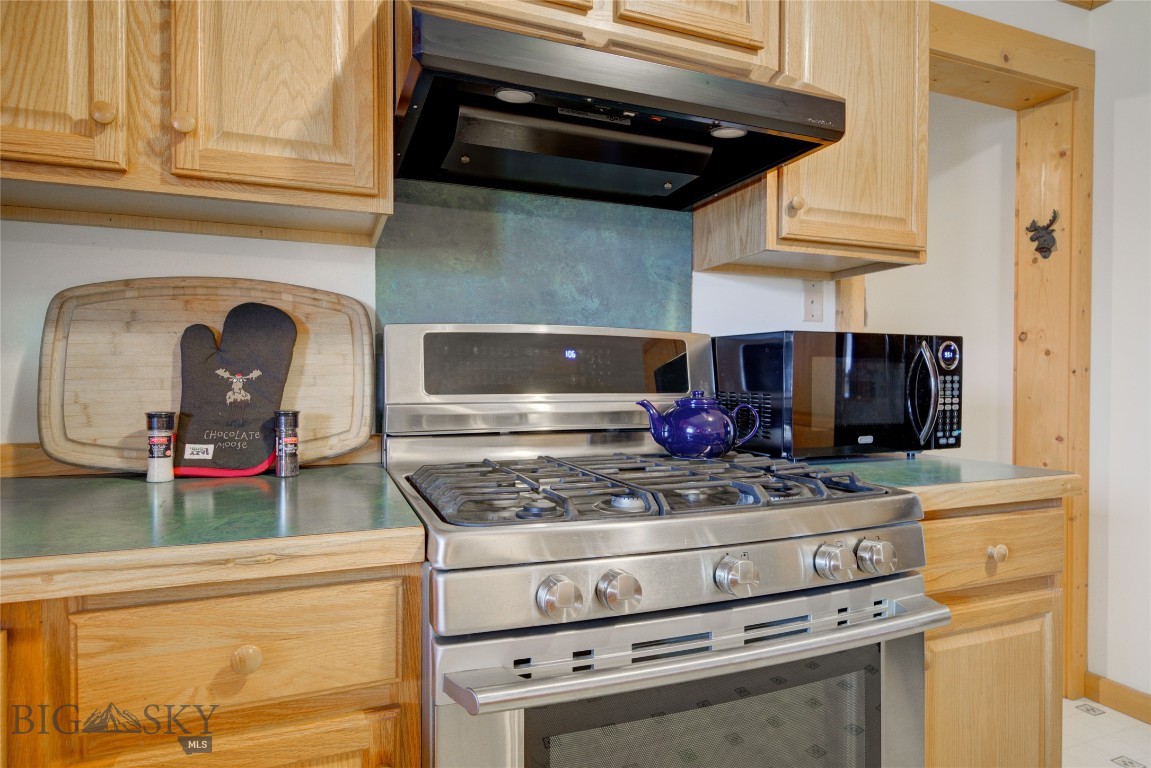
Kitchen with a stainless steel gas range, light wood cabinetry, and green countertops.
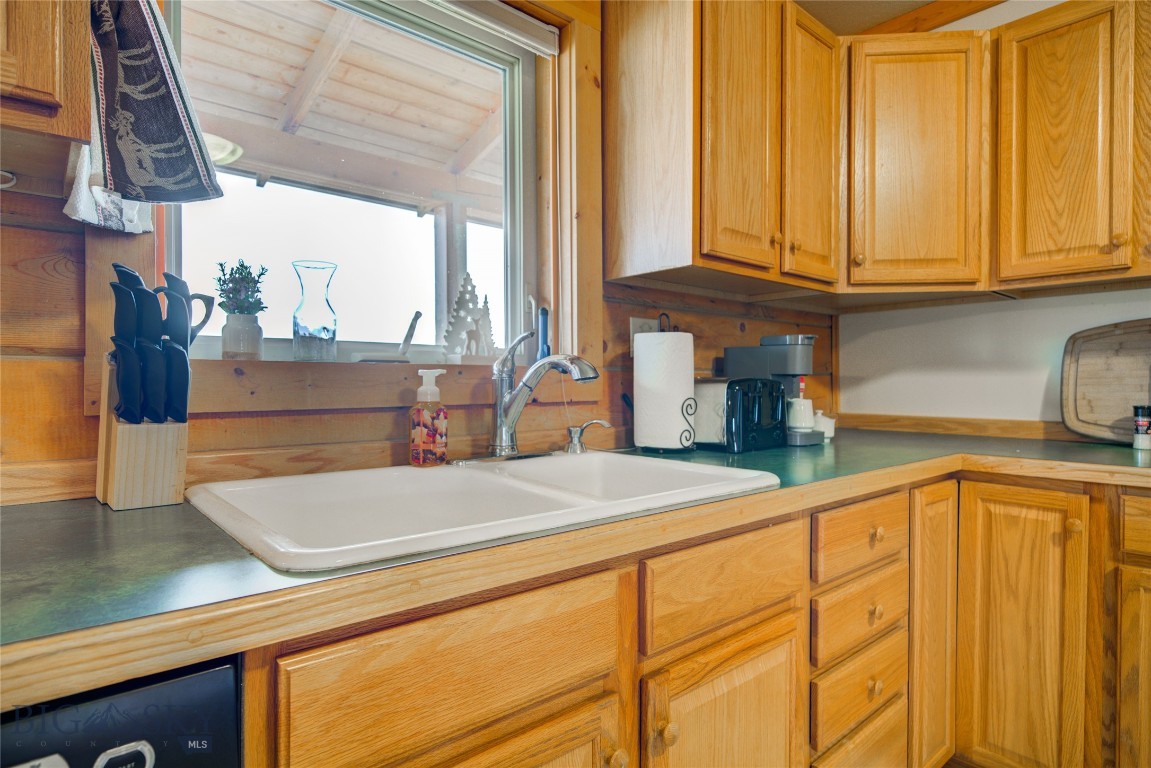
Kitchen with honey-colored wood cabinets, green countertops, and a double sink beneath a window.
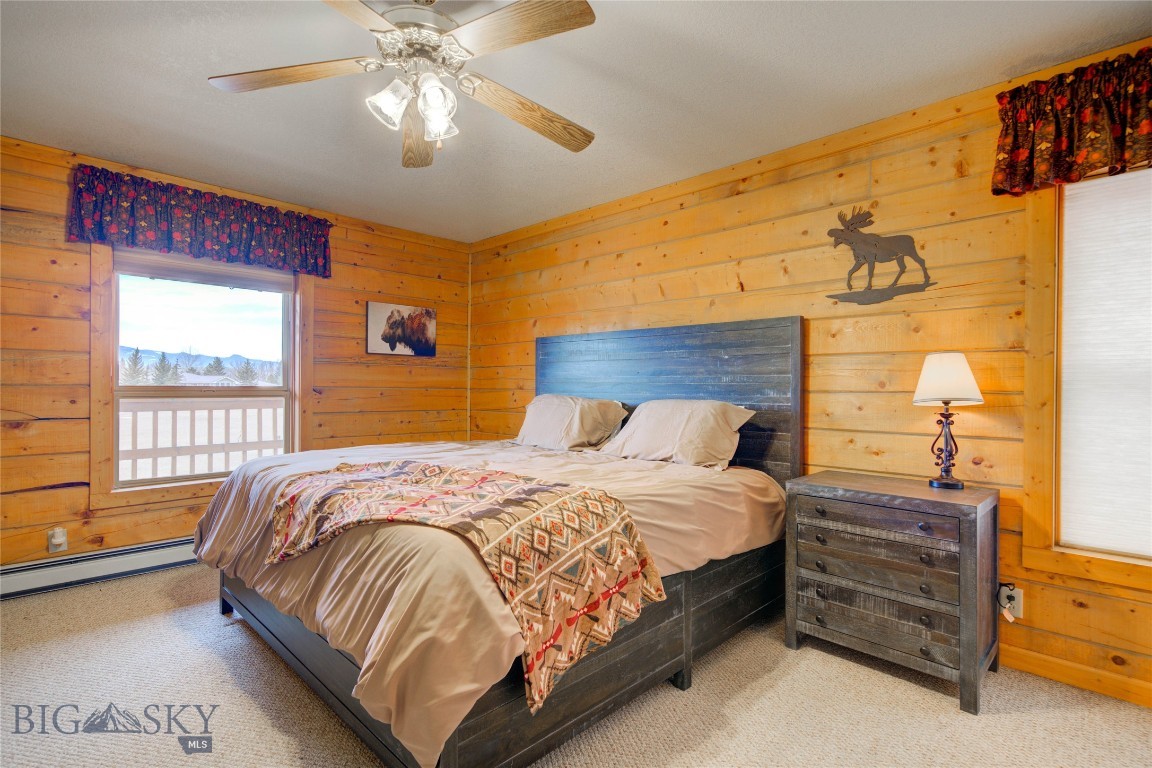
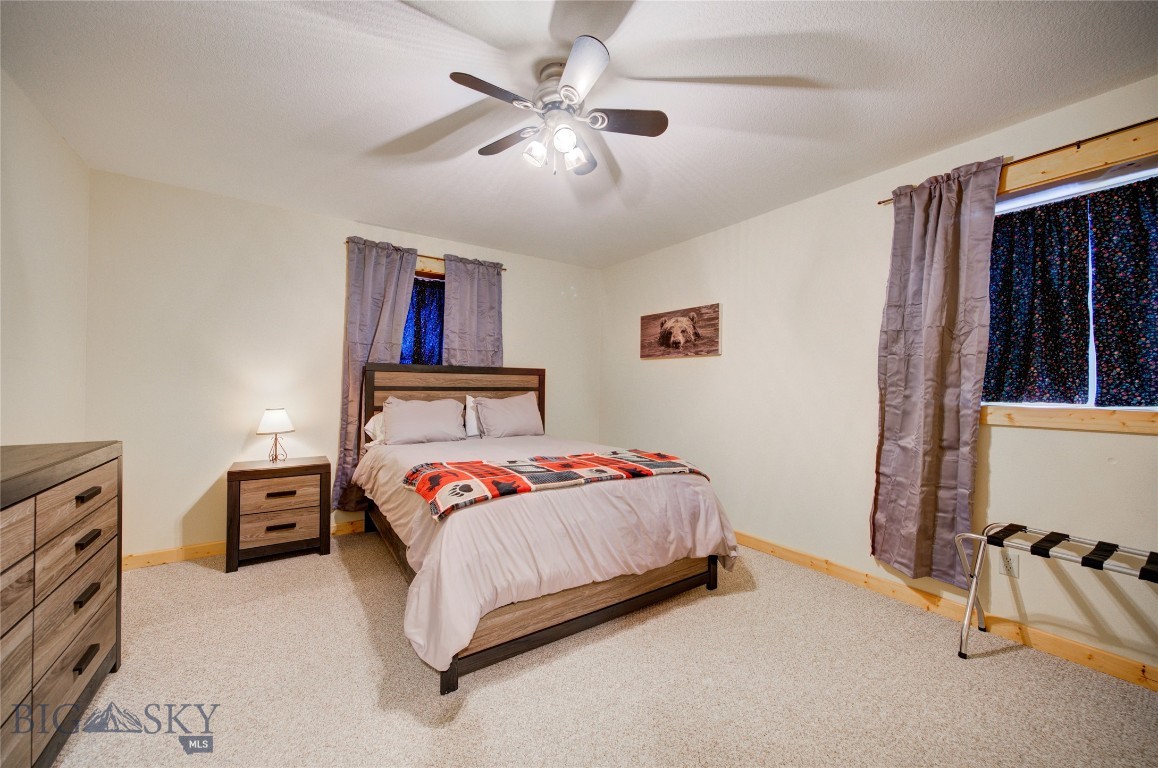
Bedroom with honey-colored wood walls, a dark bed, patterned bedding, and a window overlooking mountains.
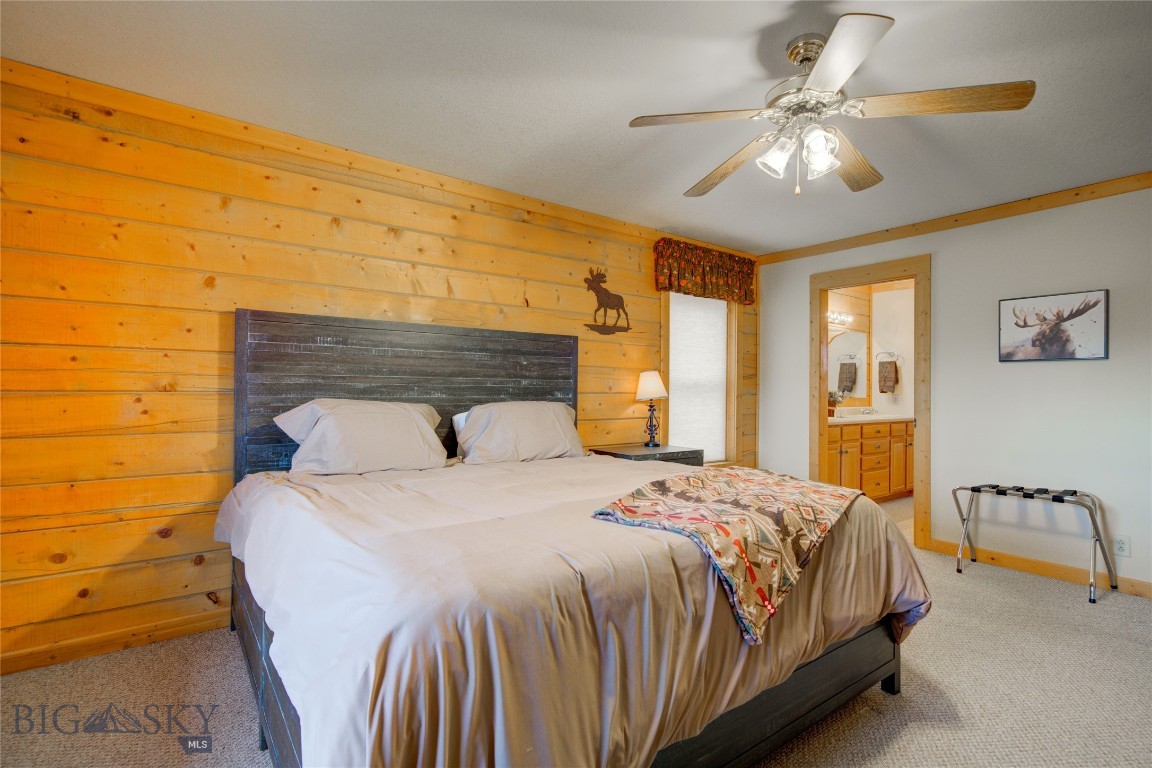
Bedroom with a wood-plank accent wall, large bed, and doorway to a bathroom.
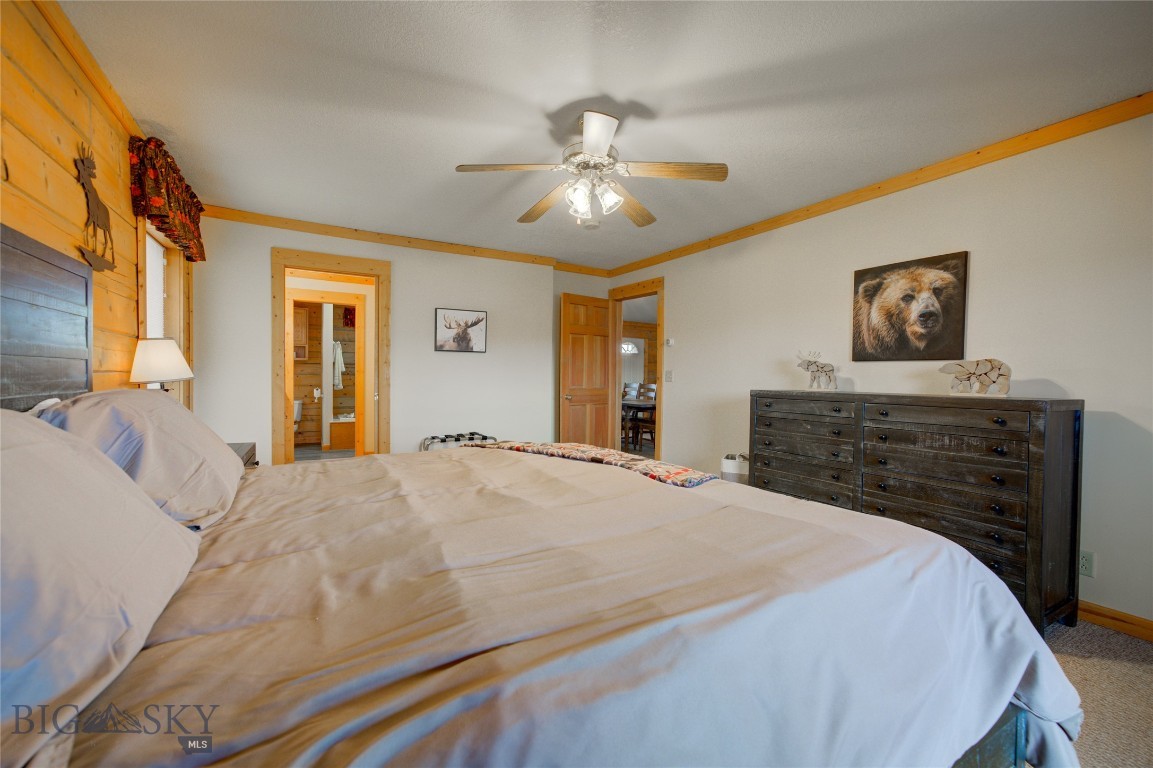
Bedroom with a large bed, honey-colored wood trim, ceiling fan, and dark dresser.
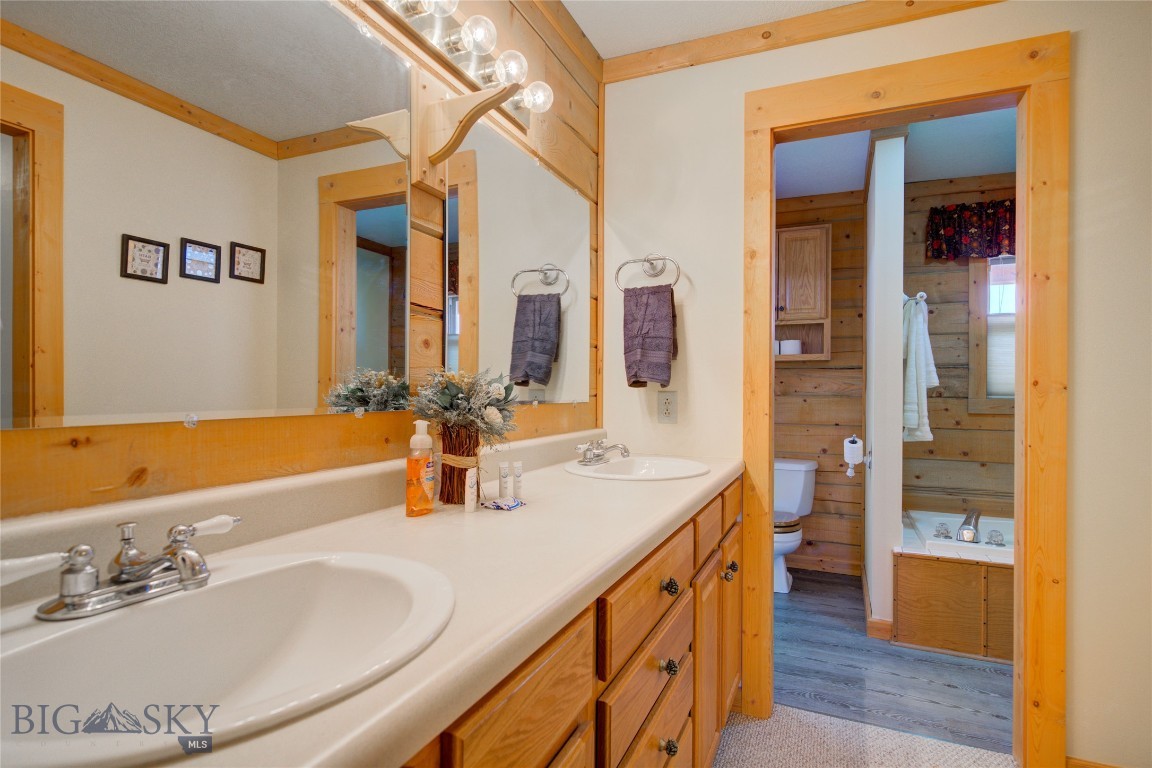
Bathroom with a long wood vanity and two sinks, opening onto a wood-paneled shower and tub area.
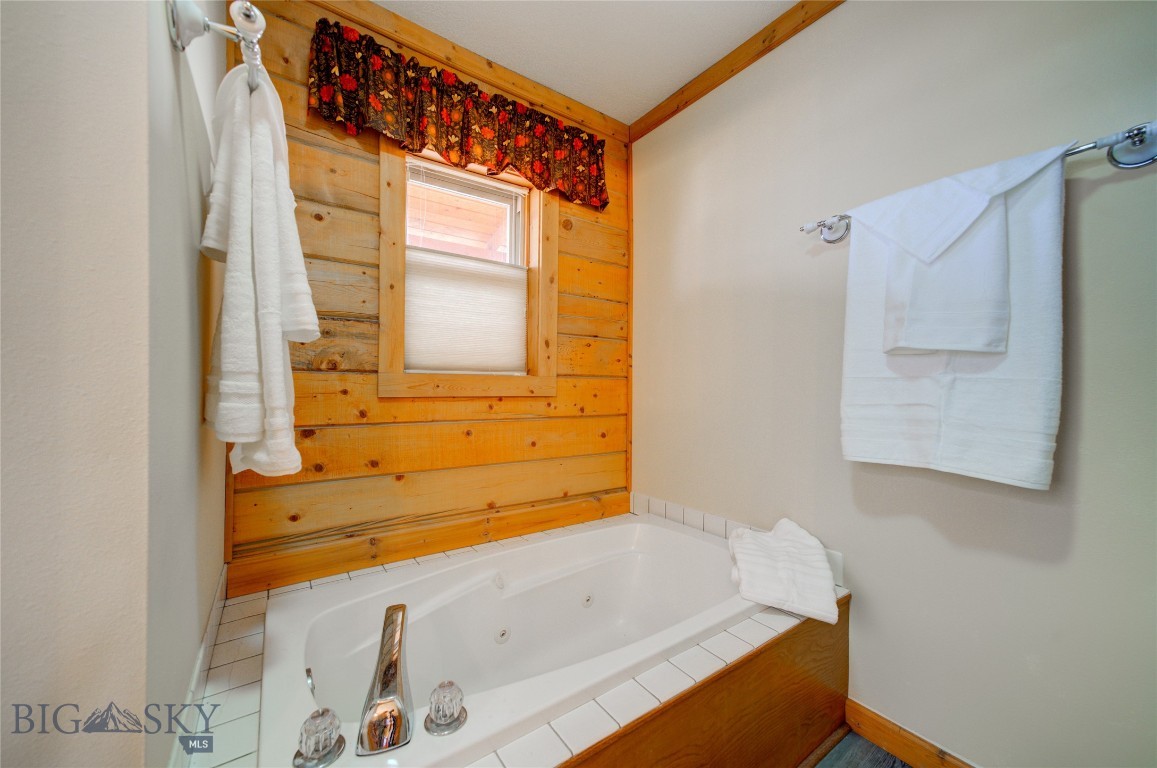
Bathroom with a jetted tub, warm wood paneling, a window, and white towels.
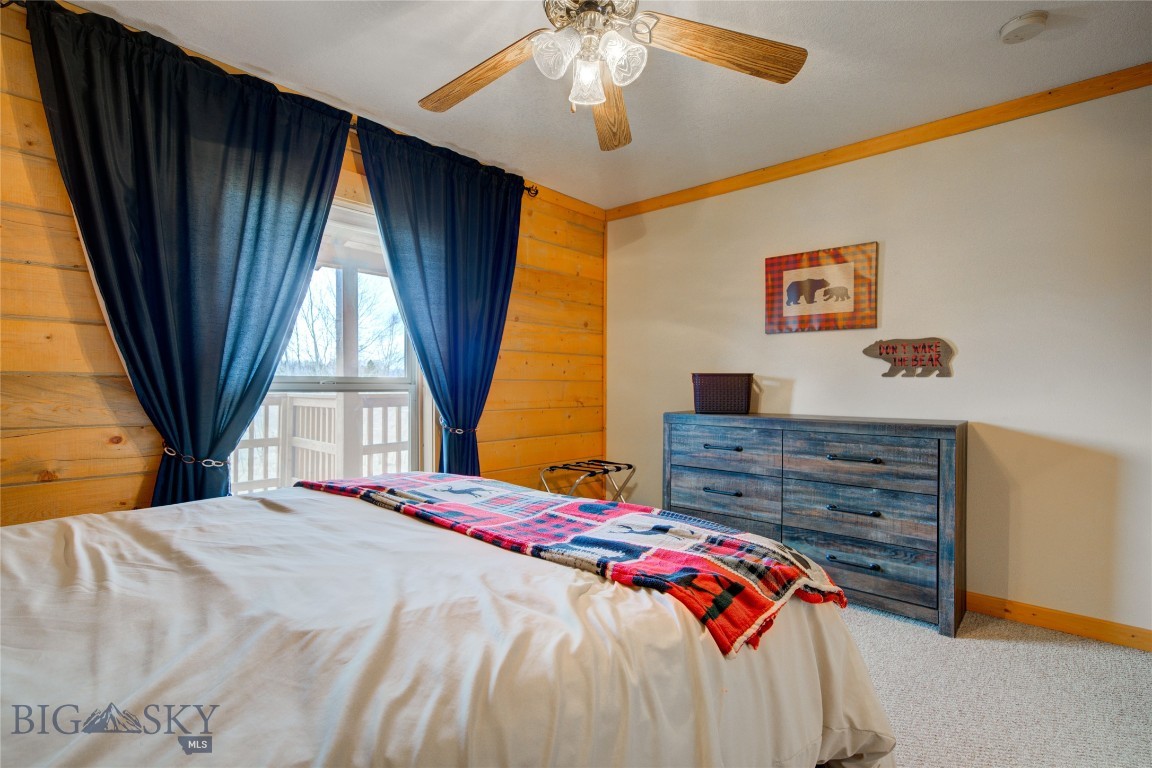
Bedroom with wood-paneled walls, blue curtains, a plaid bed throw, and a blue-gray dresser.
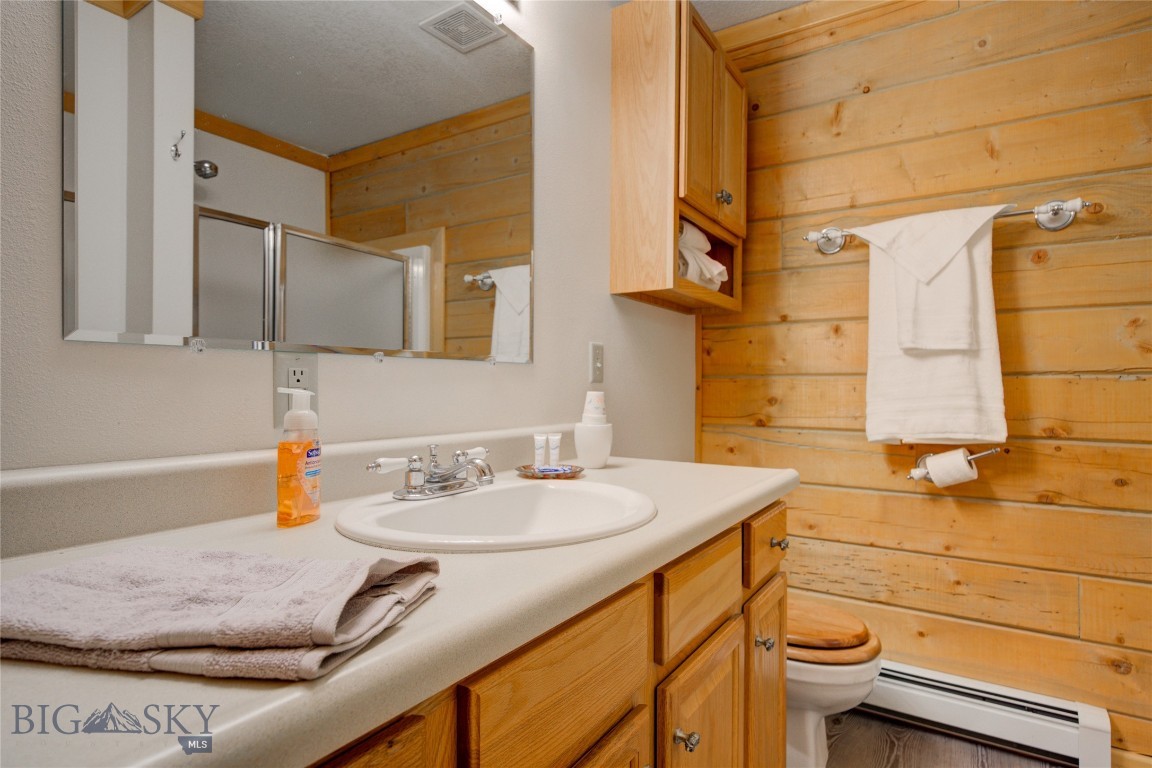
Bathroom with wood-paneled walls, a wooden vanity, and a white sink.
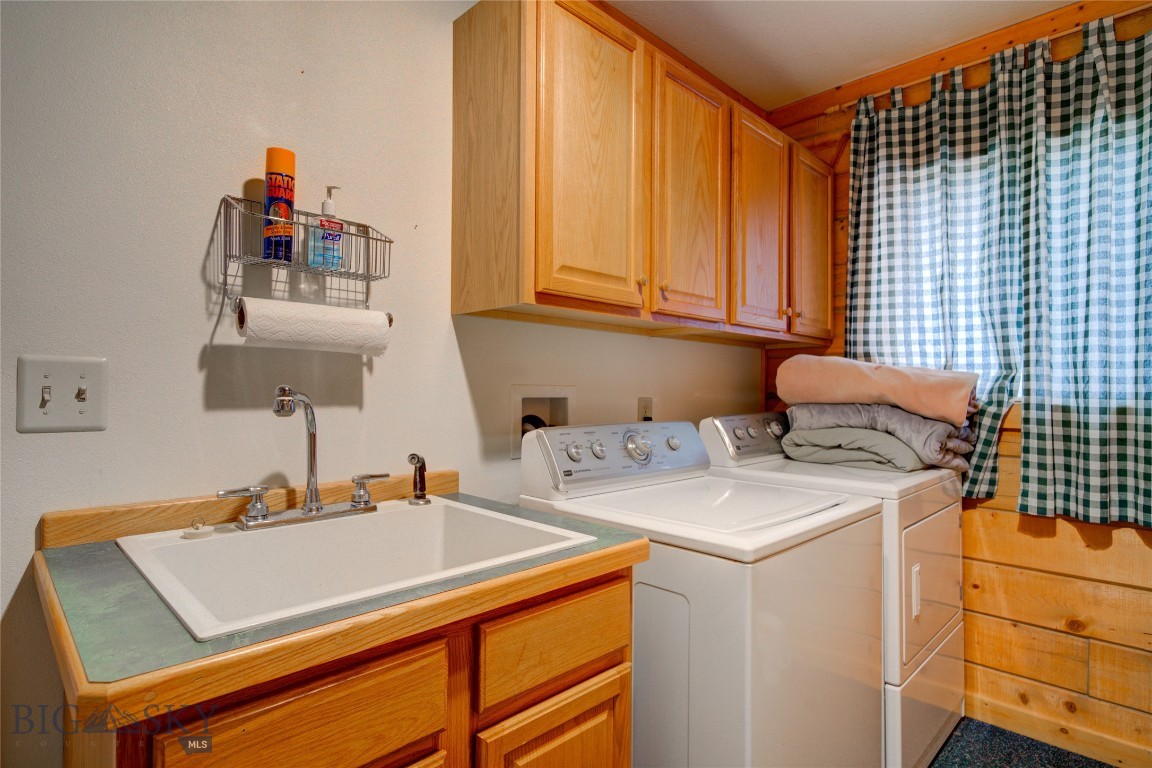
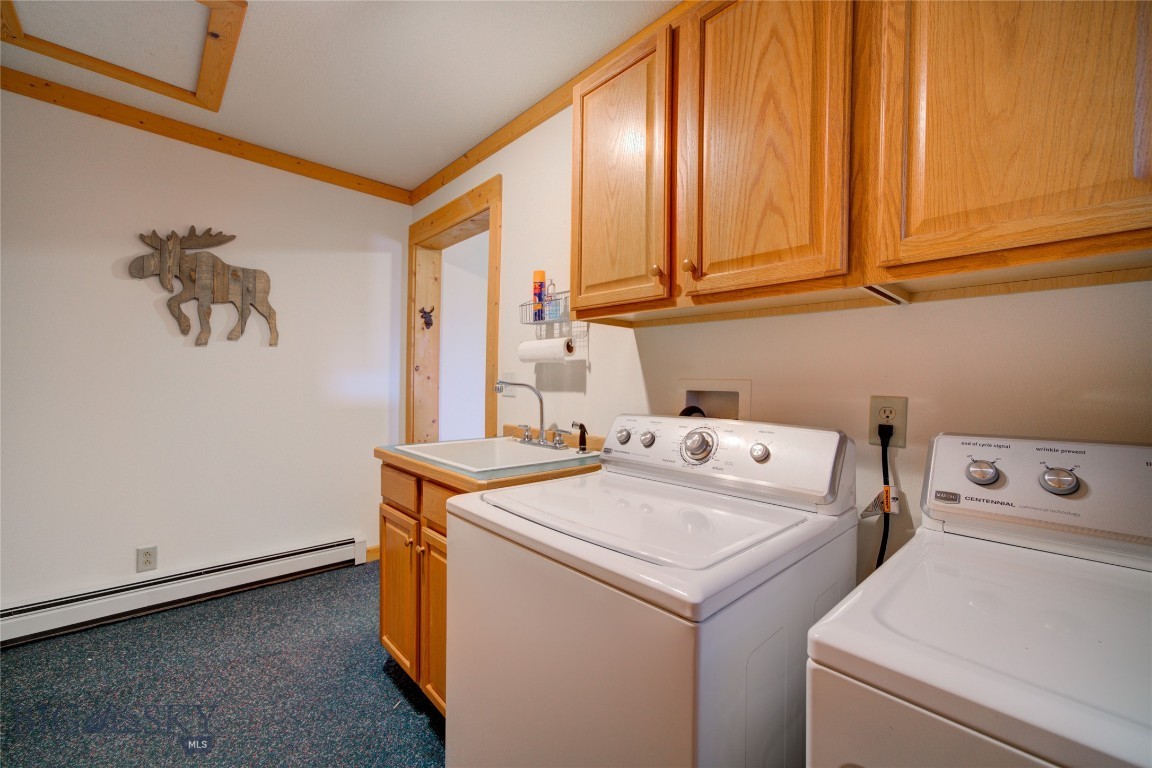
Laundry room with a utility sink, white washer and dryer, and overhead wood cabinets.
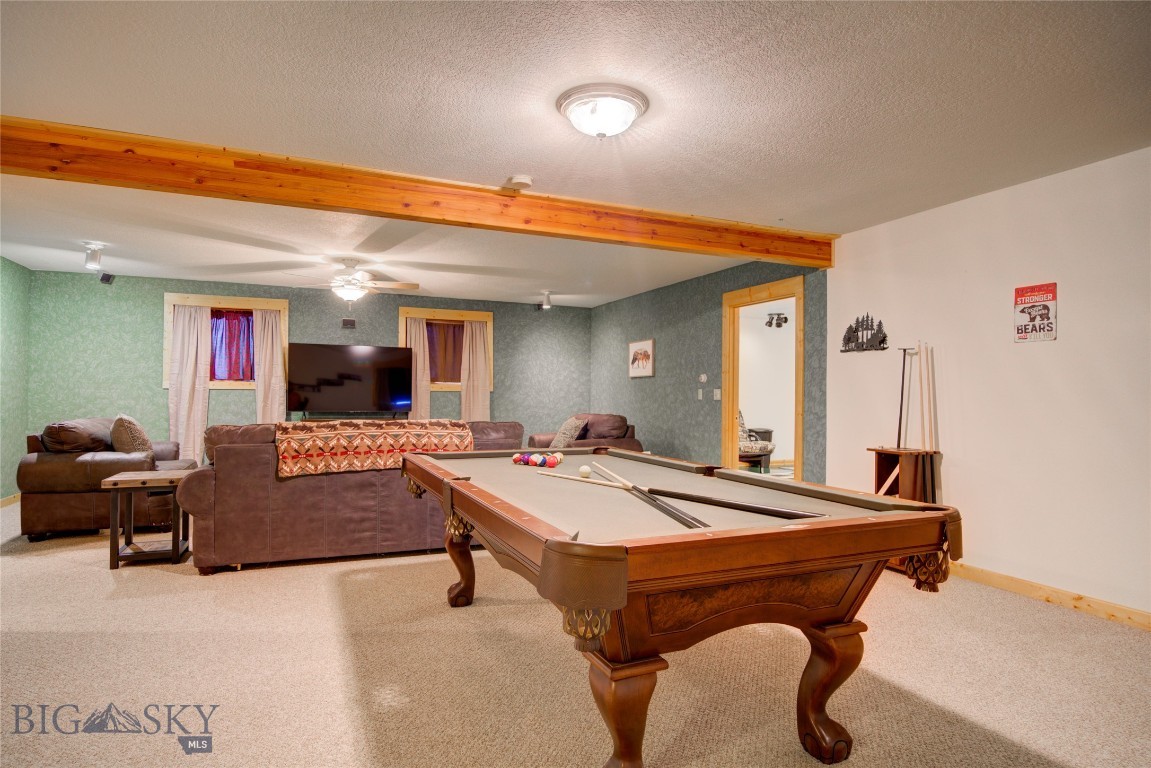
Furnished recreation room with a wooden pool table, brown seating, and an exposed wood ceiling beam.
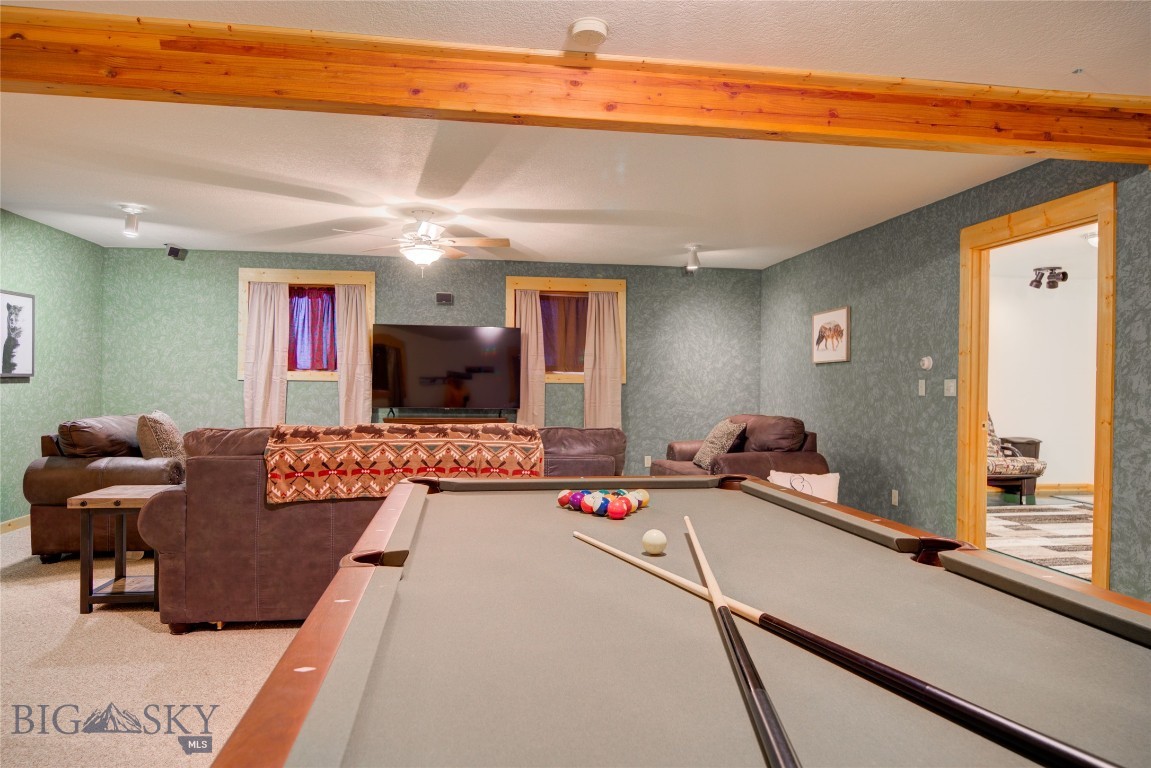
Furnished recreation room with a pool table, brown sofas, and exposed wood ceiling beams.
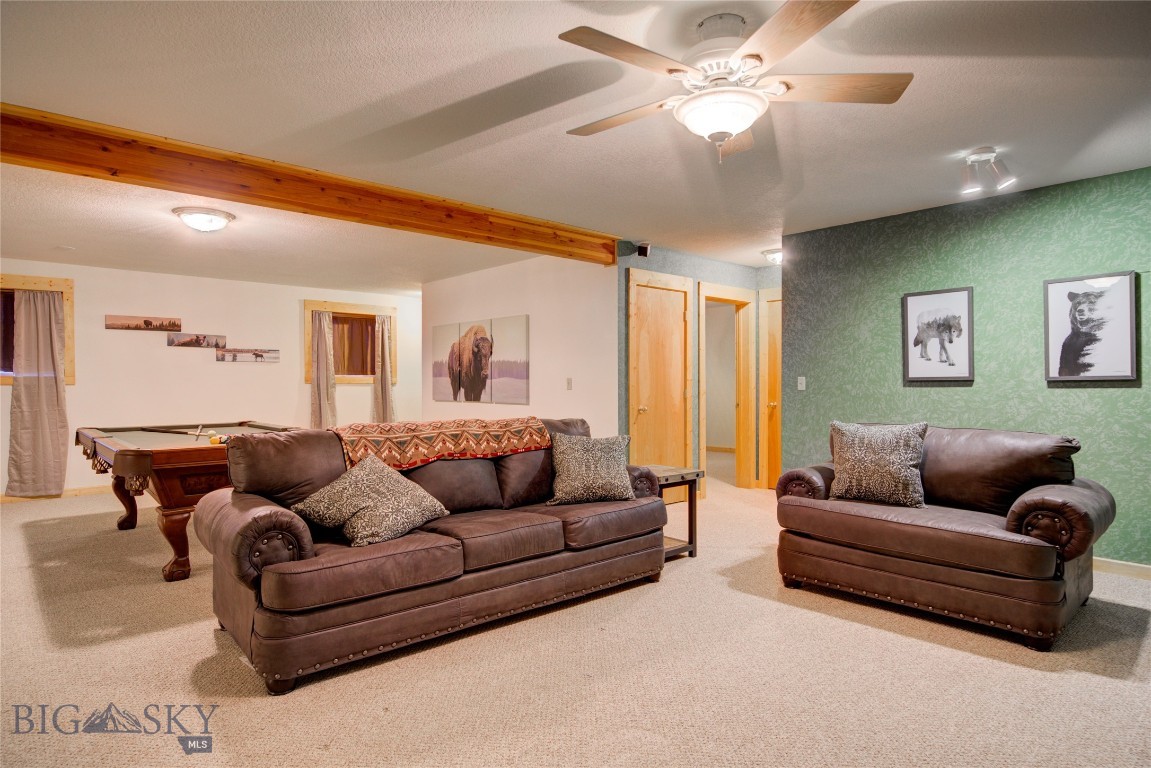
Furnished recreation room with brown leather sofas, a pool table, and a green accent wall.
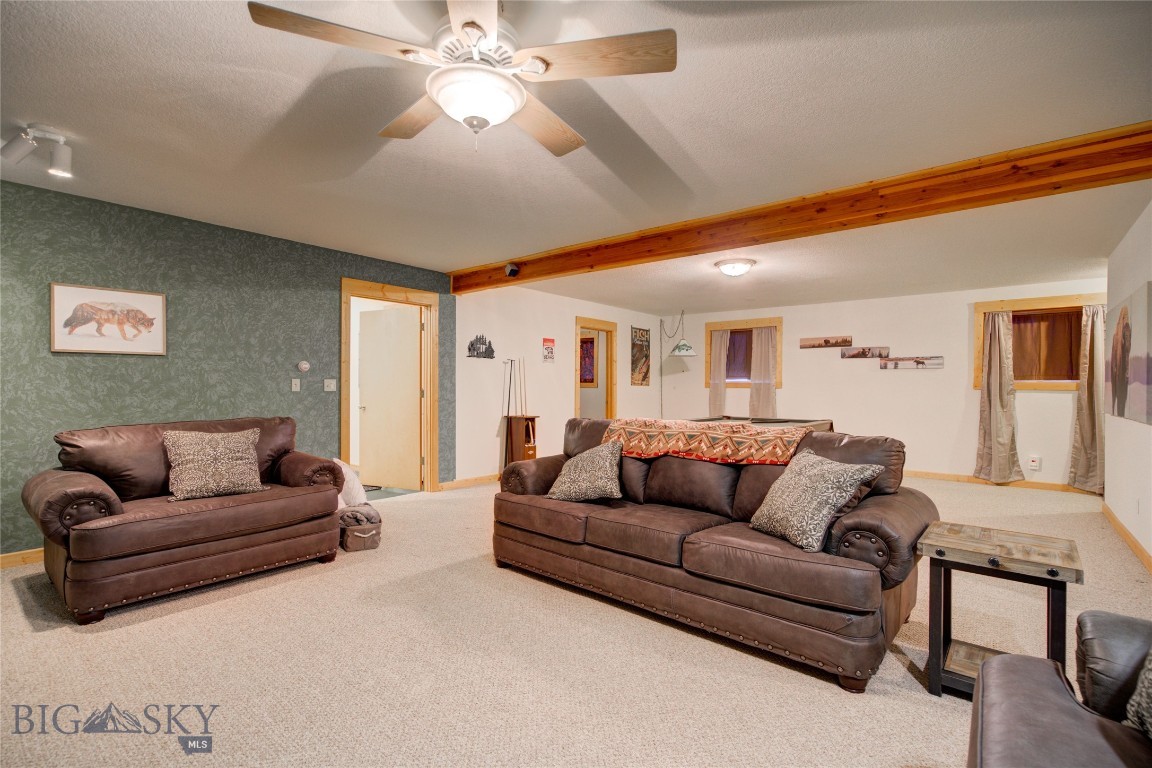
Living room with brown leather sofas, beige carpet, and an exposed wood ceiling beam.
Furnished bedroom with a wood bed, red patterned throw, carpet, and ceiling fan.
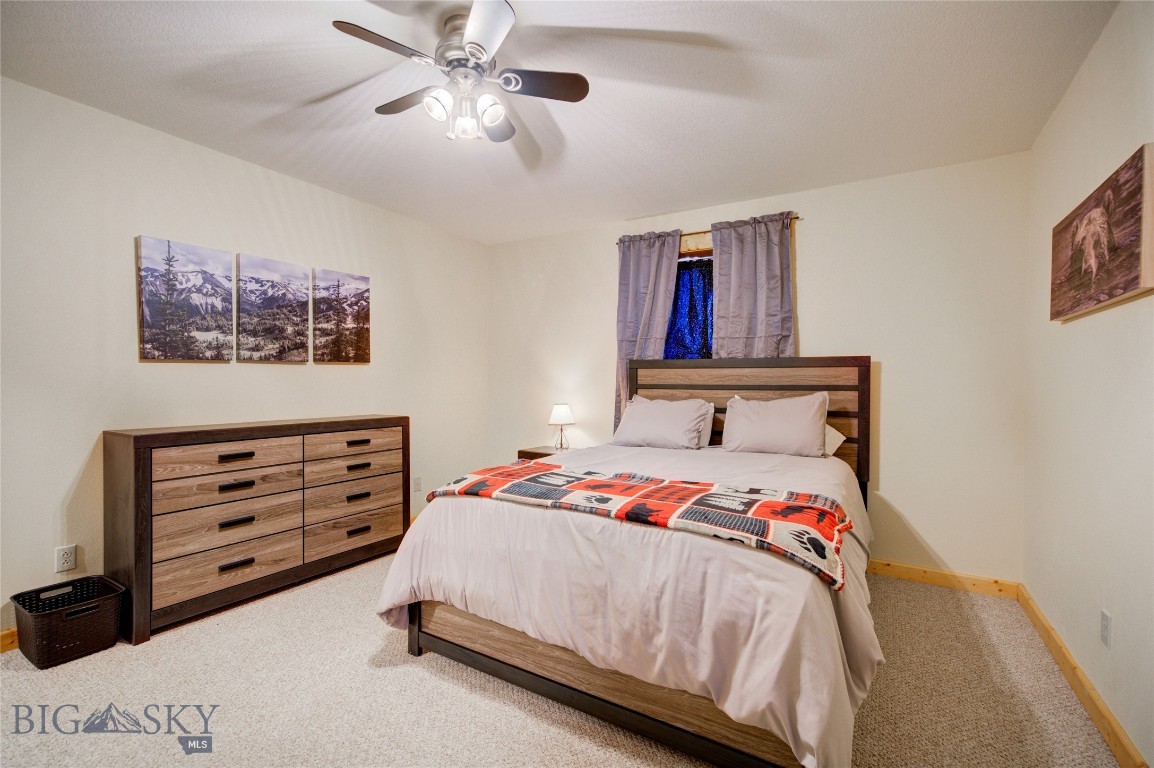
Bedroom with a large bed, wood dresser, ceiling fan, and mountain artwork.
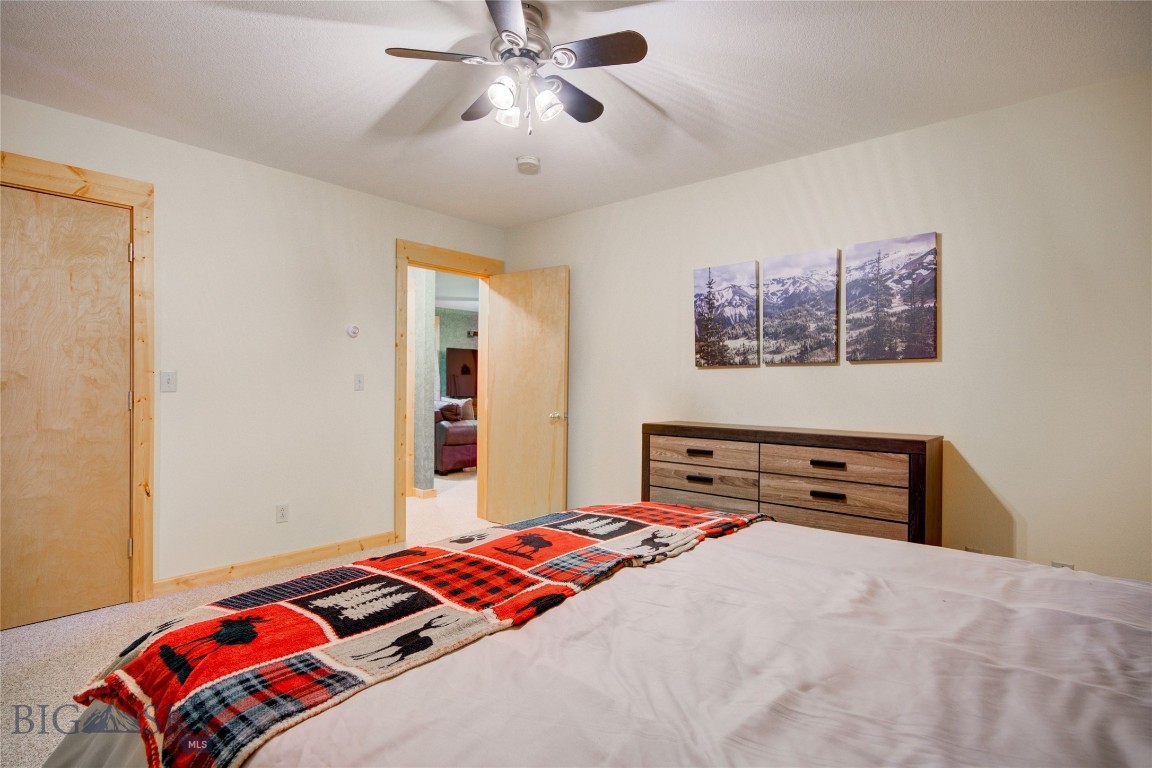
Bedroom with a red plaid blanket on the bed, mountain artwork, and a wood dresser.
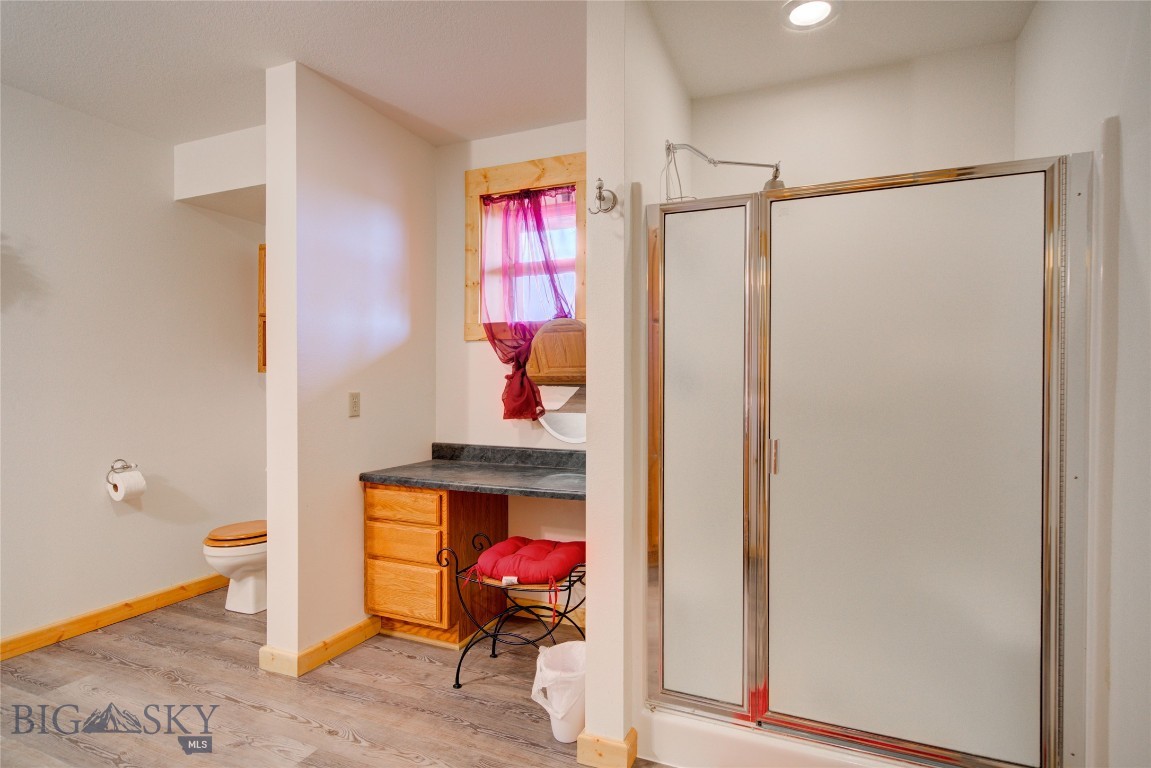
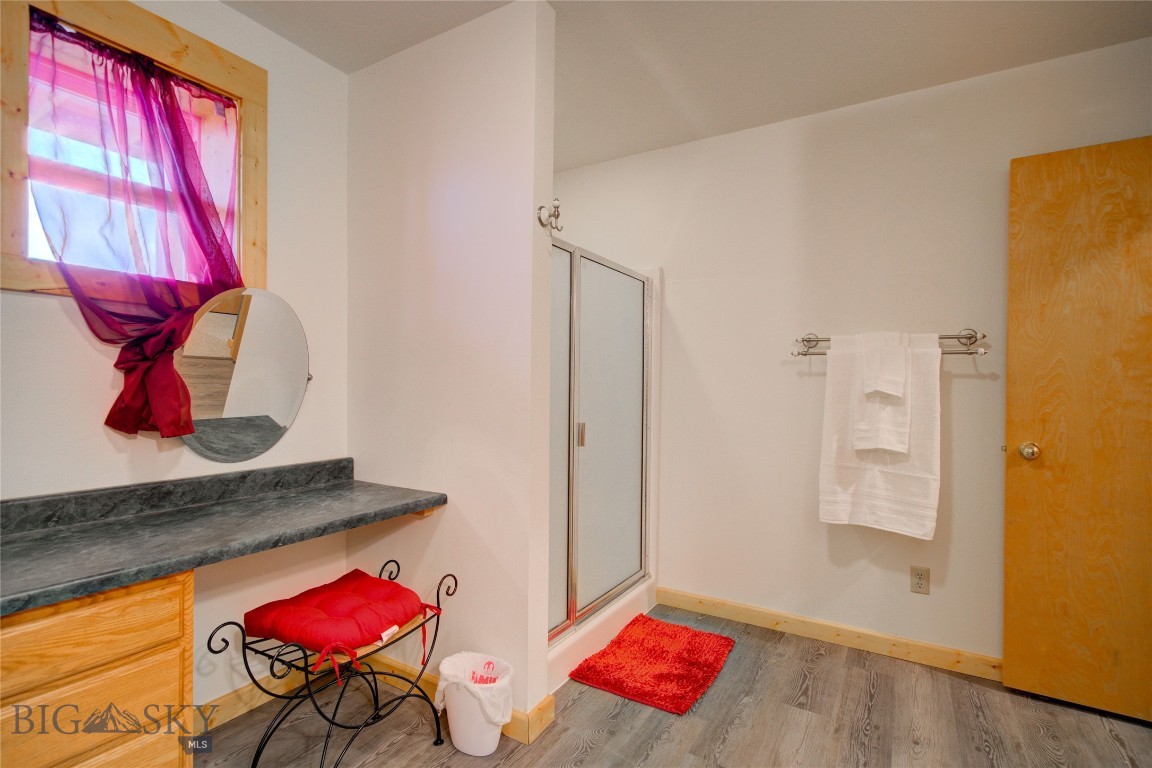
Bathroom with a glass shower, wood vanity, and window with pink curtains.
Bathroom with dark stone vanity, frosted-glass shower, and a window with a magenta curtain.
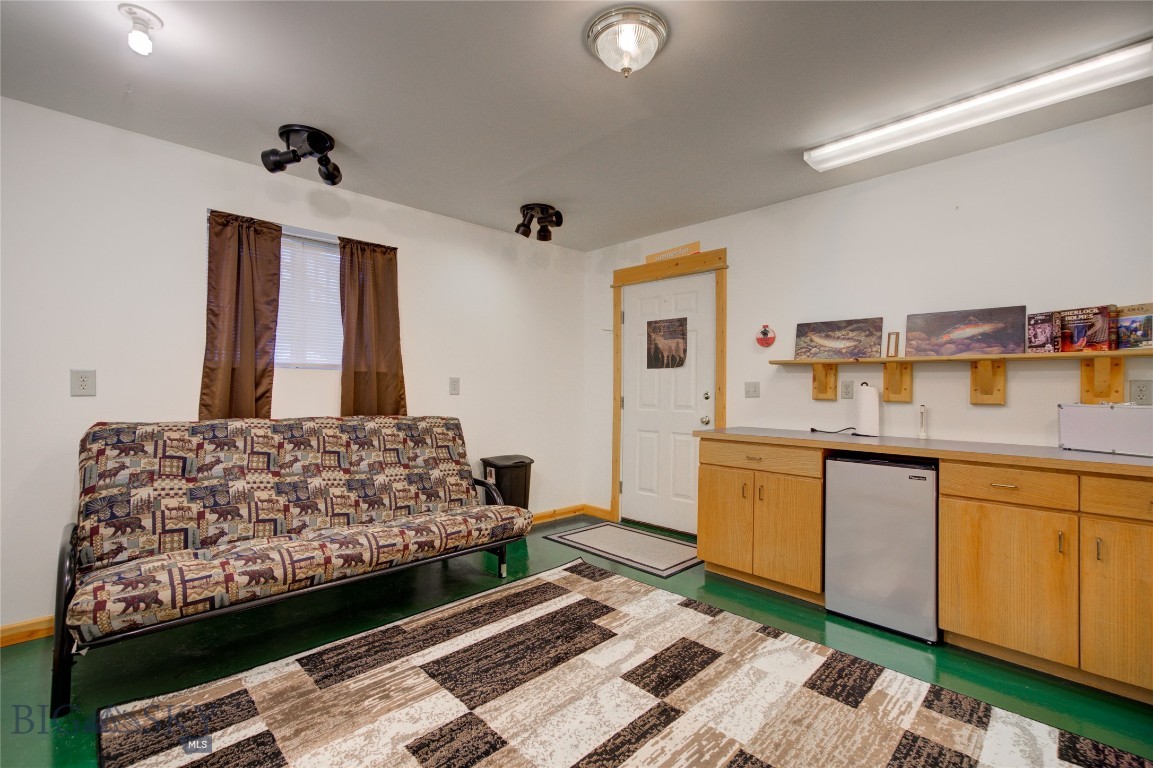
Furnished room with a patterned futon, wood cabinets, compact refrigerator, and green flooring.
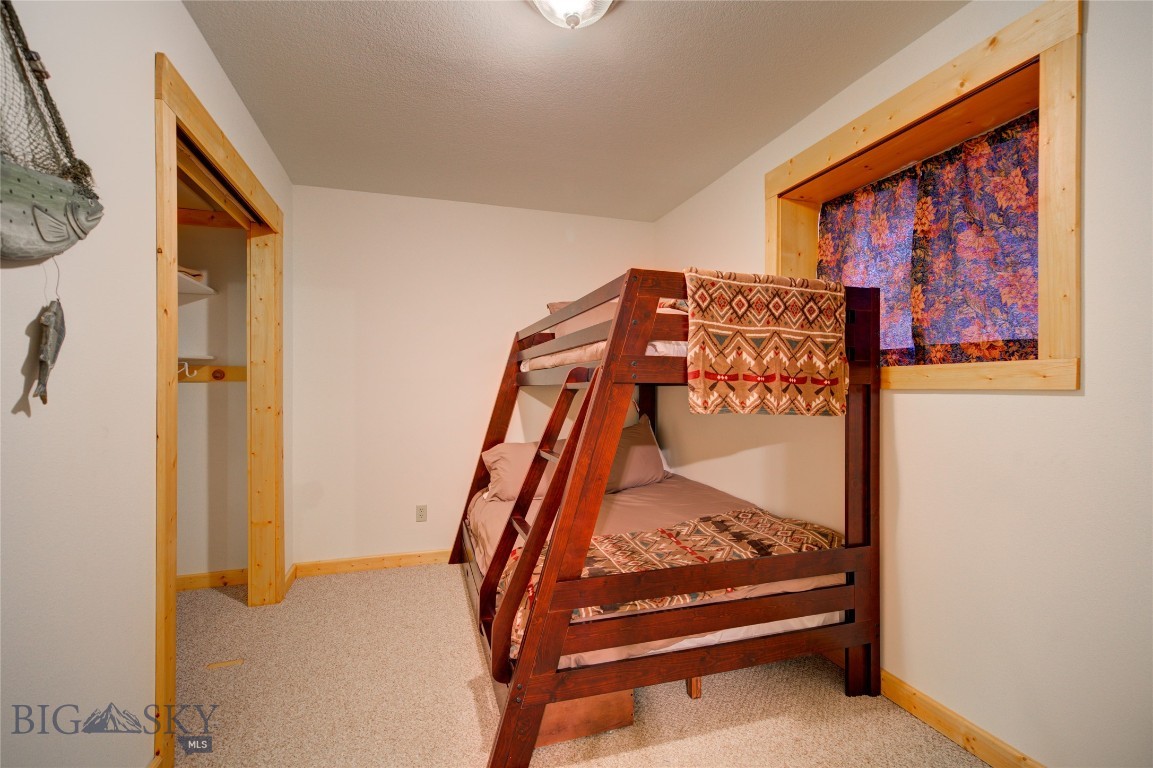
Bedroom with a dark wooden bunk bed and colorful textile in the window opening.
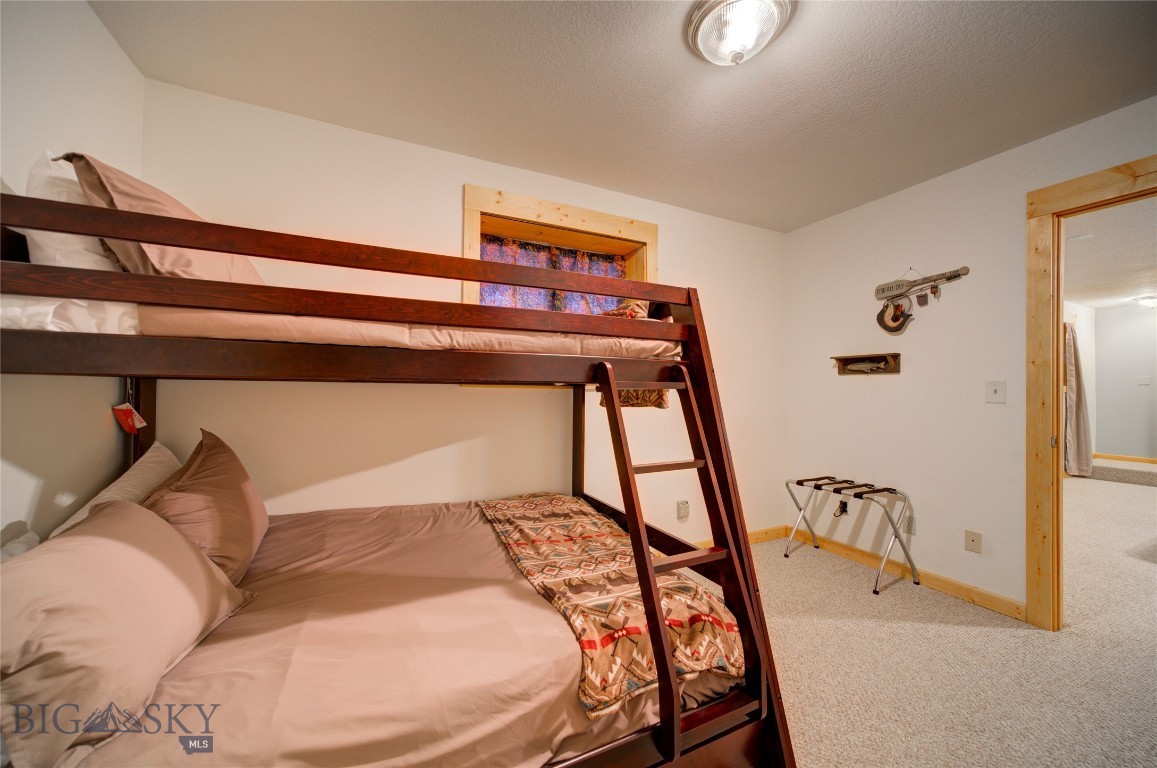
Bedroom with a dark wood bunk bed and patterned quilt.
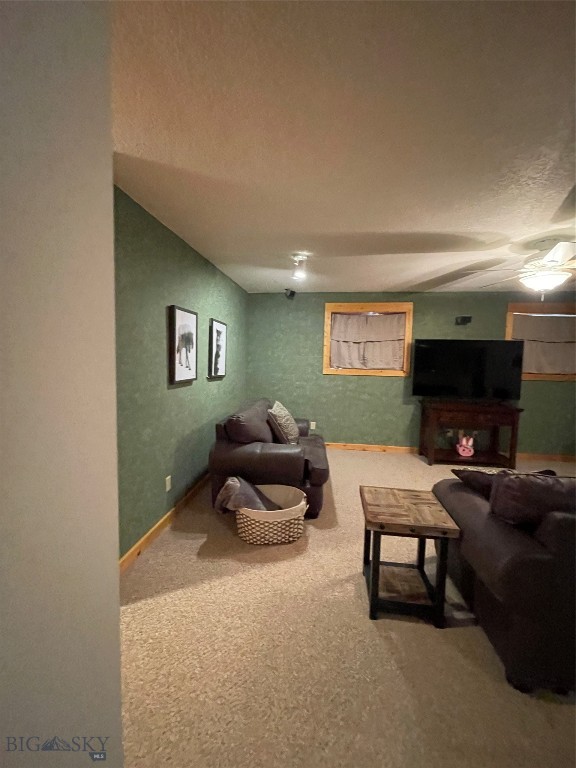
Furnished living room with green walls, dark leather seating, and a television.
Laundry room with two white washing machines, a utility sink, and wood cabinets.
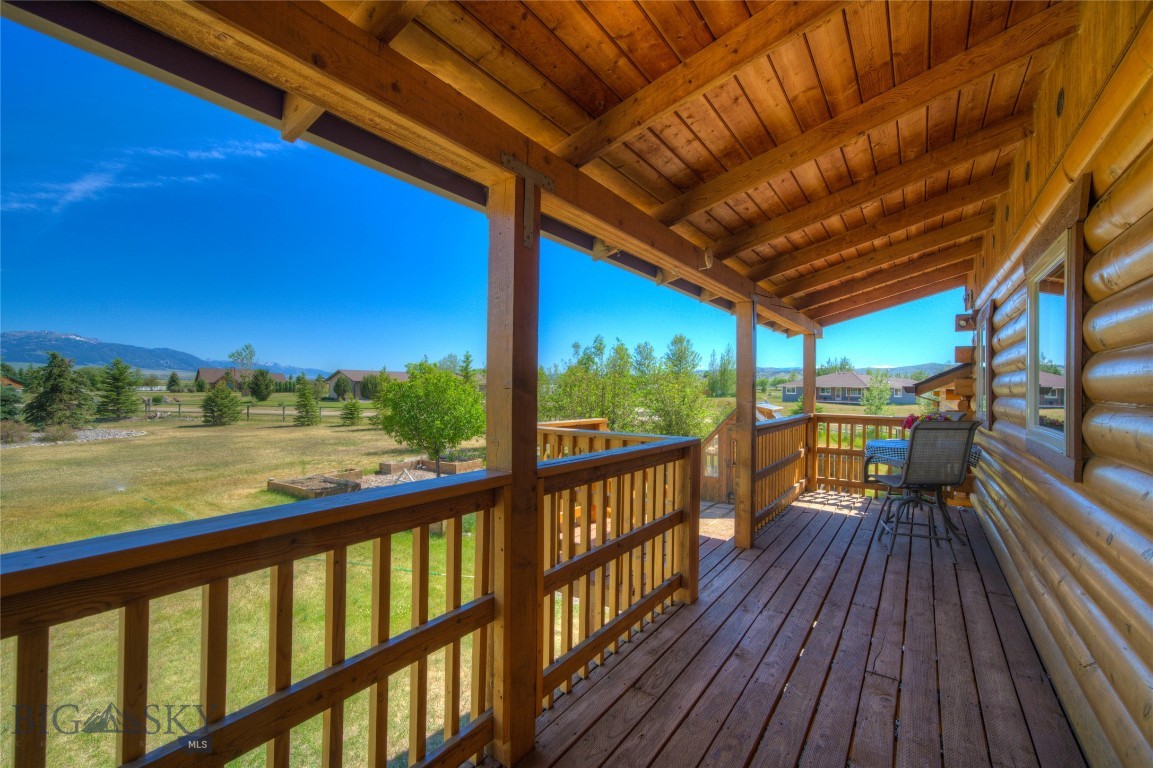
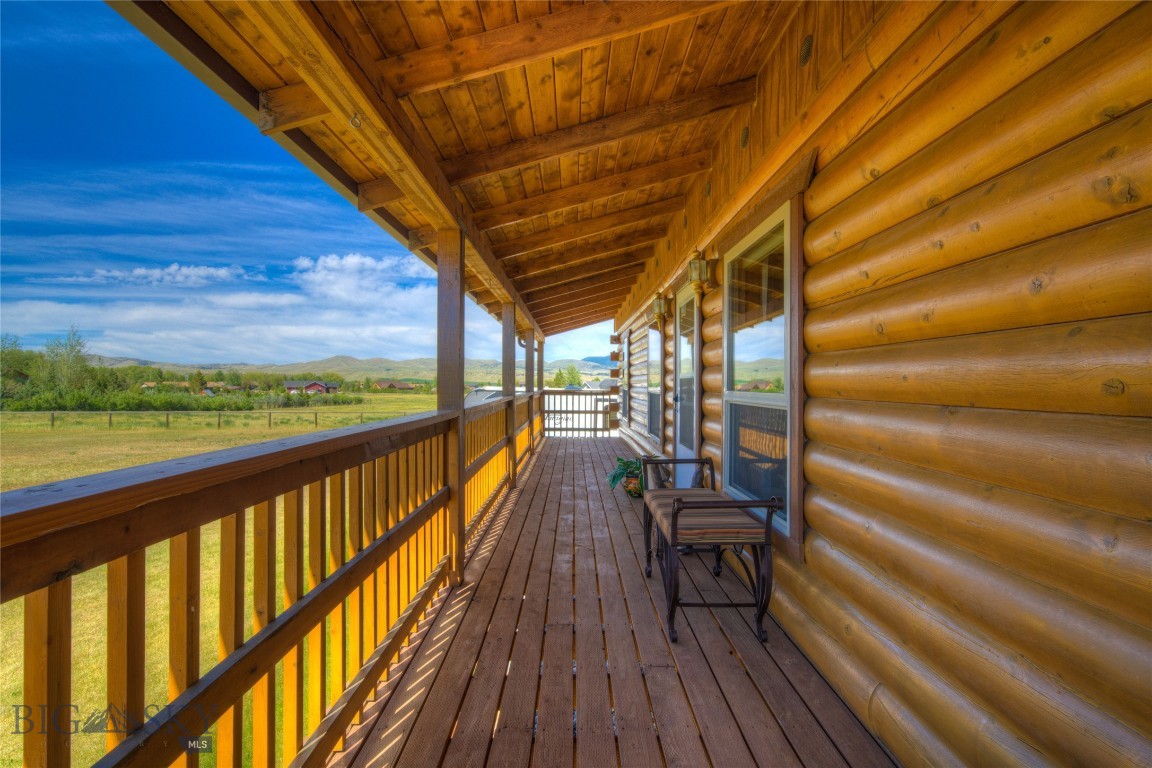
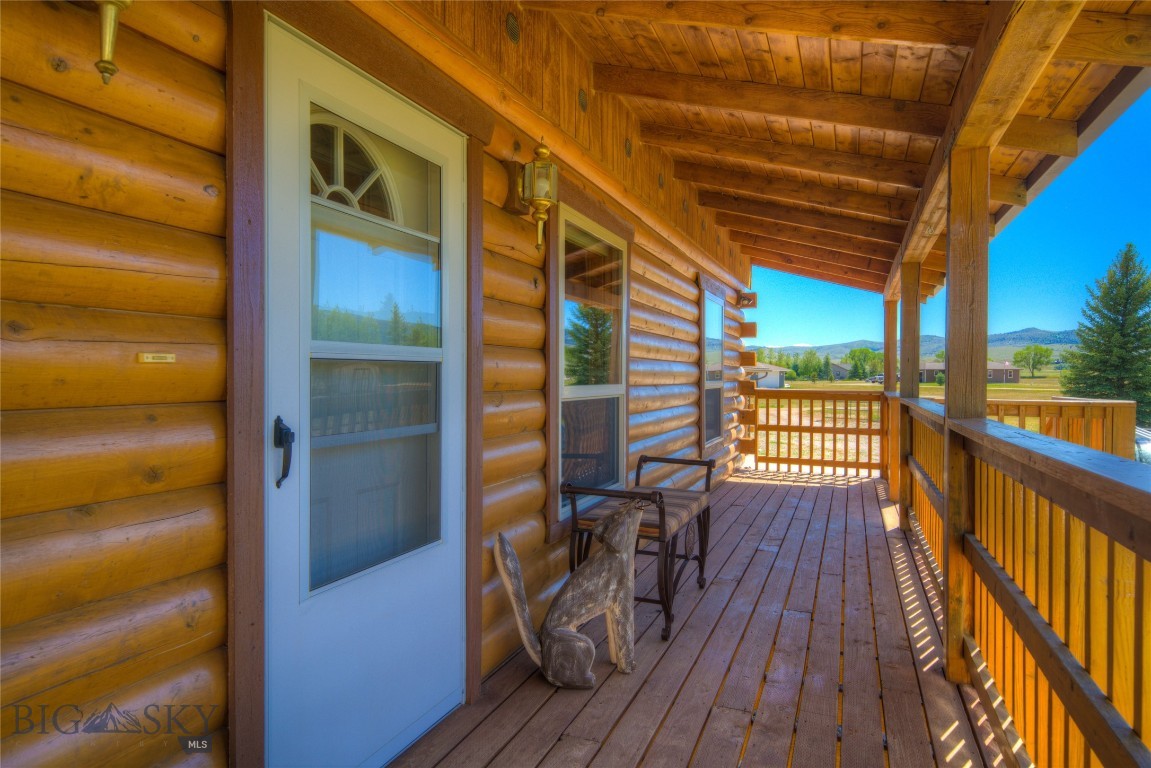
Covered timber porch overlooking a grassy yard and distant mountains, with outdoor chairs and a log-sided wall.
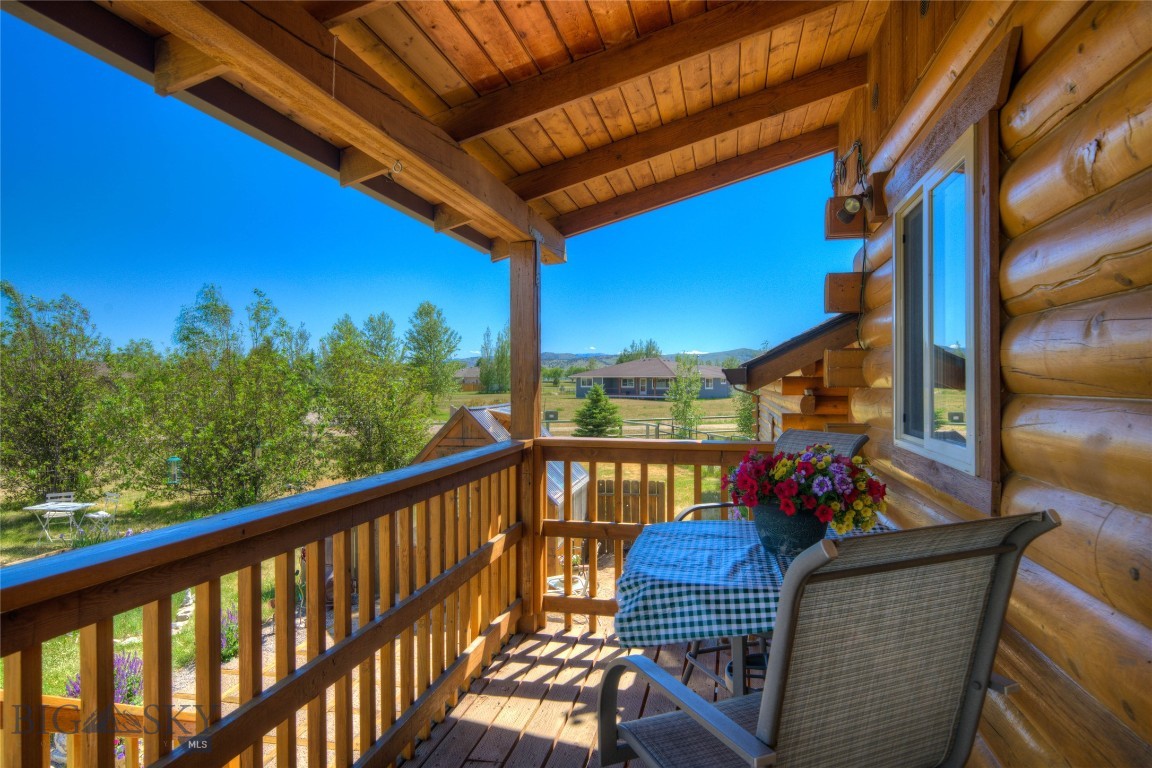
Covered log-cabin balcony with an outdoor dining table overlooking trees and distant hills.
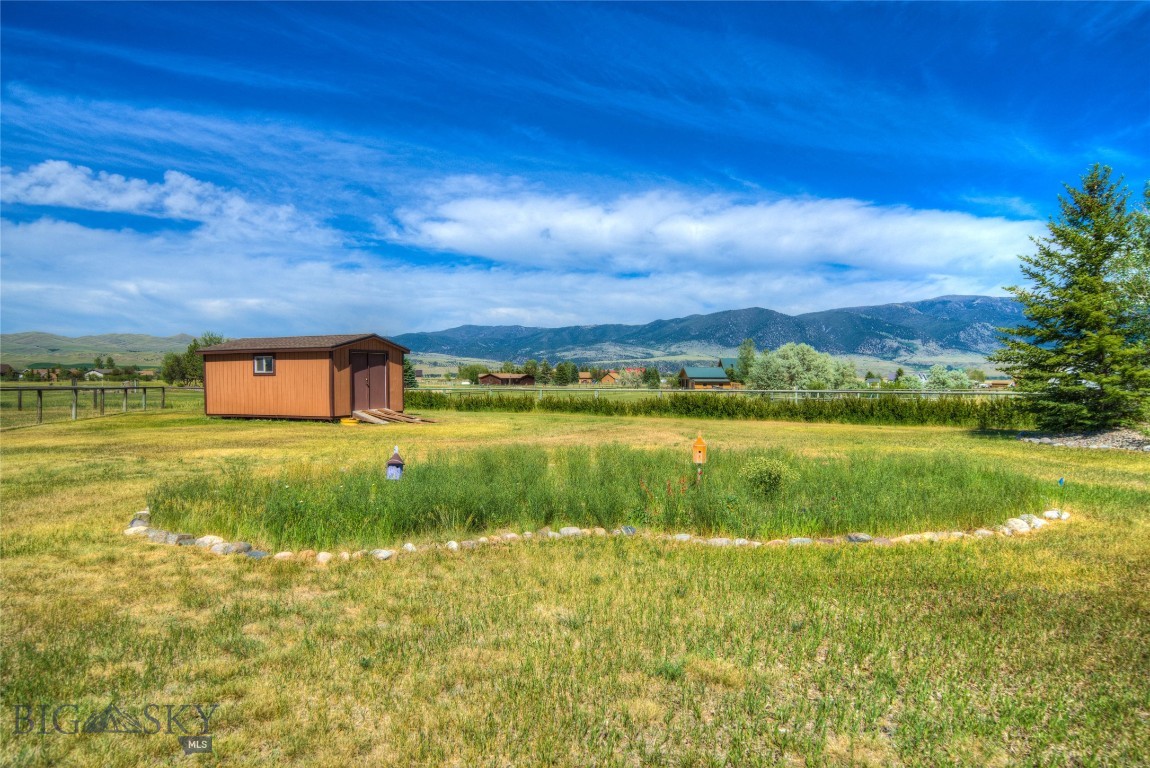
Grassy property with a brown shed, evergreen tree, and distant mountains.
Rural home with a long covered deck, expansive lawn, and distant mountain views.
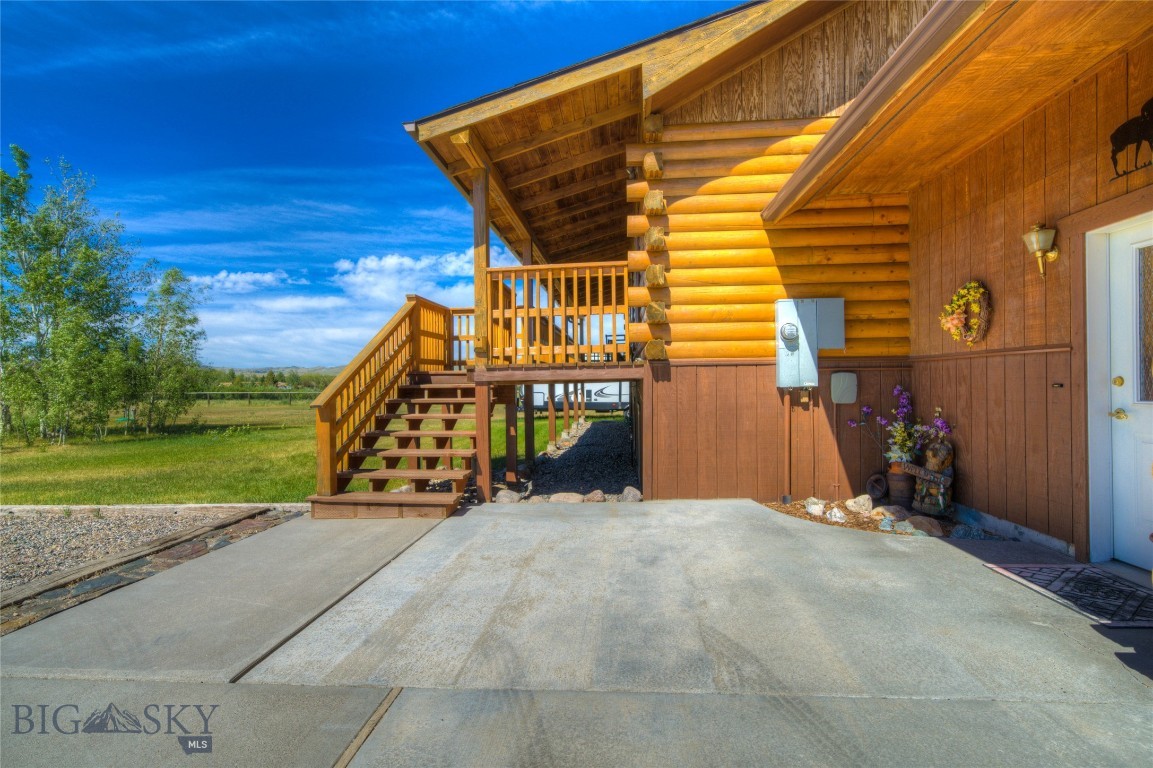
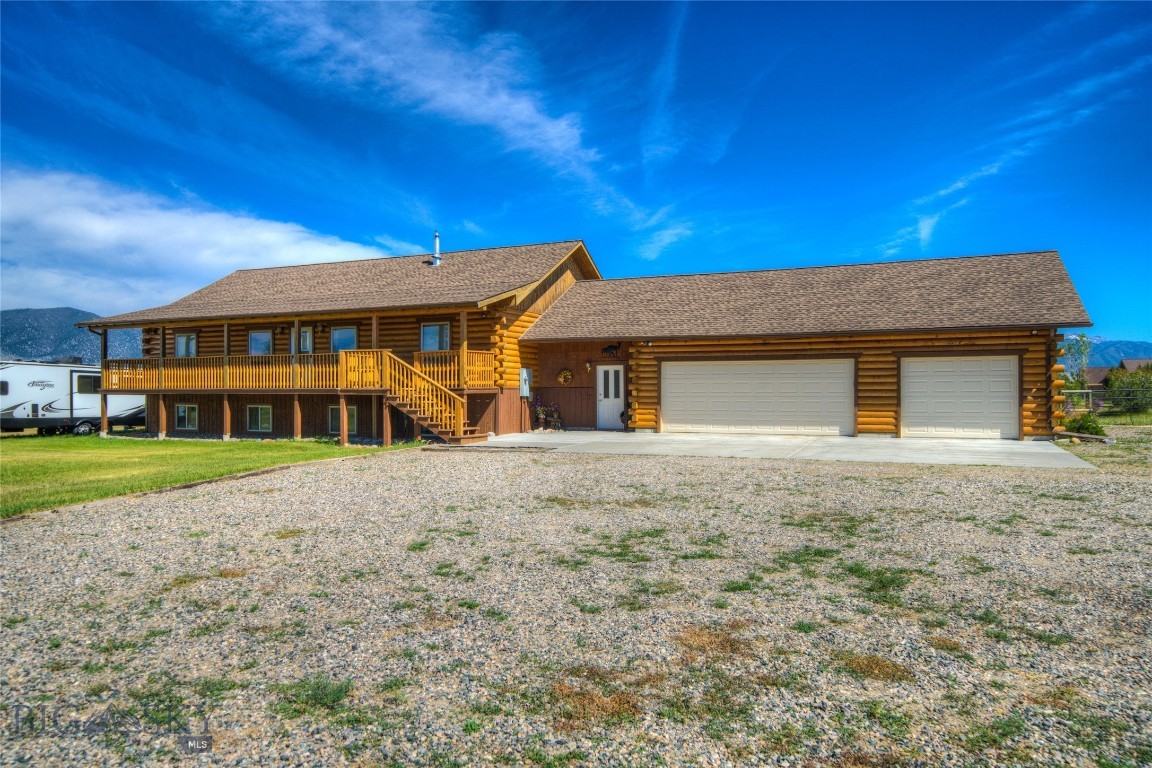
Rustic log home with a raised covered porch, wooden stairs, and concrete driveway.
Covered porch on a log home with timber ceiling, two chairs, and open views toward distant hills.
Covered log-home porch with timber beams, two chairs, and distant hills beyond the railing.
Log home with a long deck, attached two-door garage, and broad gravel driveway.
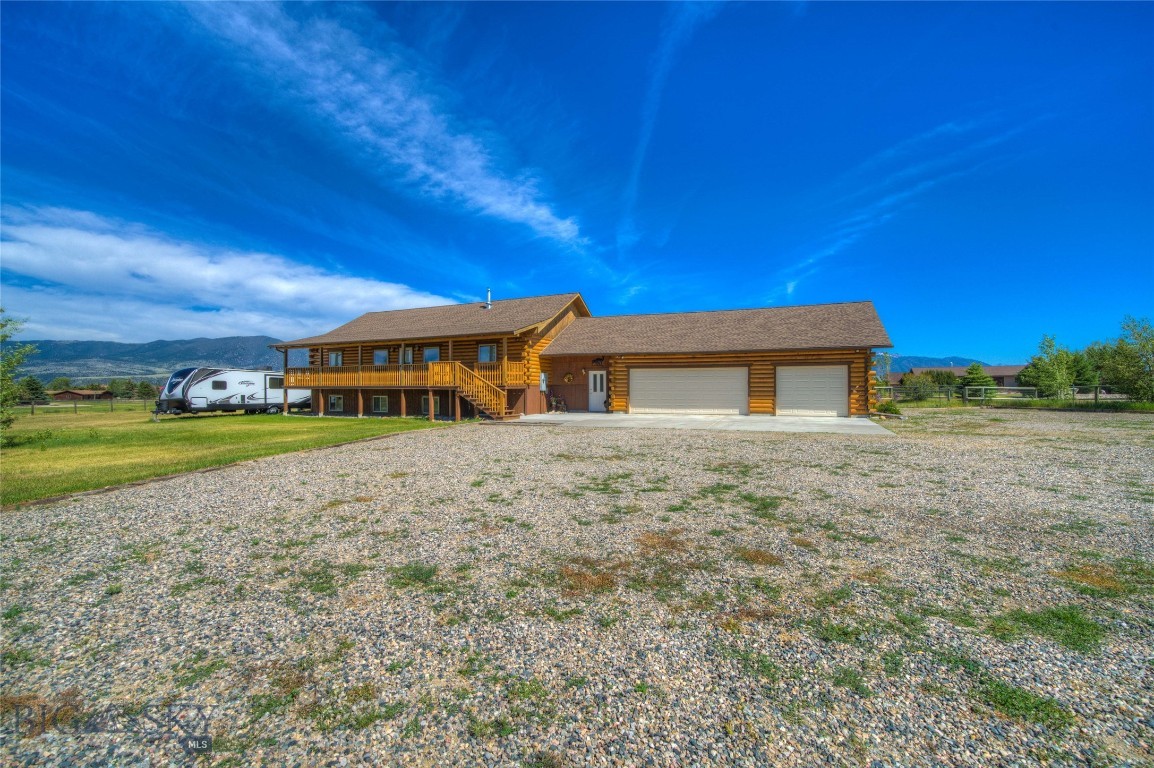
Log home with a covered porch and attached garage, gravel driveway, travel trailer, and distant mountains.
Log home with a long covered deck and attached garage, backed by a mountain range.
Log home with attached garage sits in a broad valley beneath mountain views.
SEE ALL PHOTOS
Wood-sided home with a long elevated deck and broad grassy lawn, trees, and distant mountains.
Aerial view of a brown home and fenced yard, with a mountain range across the valley.
Log home with an attached garage and raised deck, backed by a broad mountain range.
Gravel patio with timber edging beside a wooden garden shed and flower beds.
Backyard garden with raised wooden beds surrounding a mature tree and bordered by a broad lawn.
Living room with a wood-burning stove, wood-paneled walls, blue curtains, and leather seating.
Living room with brown leather sofas, a wheeled coffee table, and a wood-paneled accent wall.
Dining room with a rustic wooden table, blue curtains, and mountains visible through the window.
Kitchen with wood-paneled walls, a large breakfast island, and stainless steel range.
Kitchen and dining area with a large wood island, dark countertop, and matching cabinets.
Kitchen with a stainless steel gas range, light wood cabinetry, and green countertops.
Kitchen with honey-colored wood cabinets, green countertops, and a double sink beneath a window.
Bedroom with honey-colored wood walls, a dark bed, patterned bedding, and a window overlooking mountains.
Bedroom with a wood-plank accent wall, large bed, and doorway to a bathroom.
Bedroom with a large bed, honey-colored wood trim, ceiling fan, and dark dresser.
Bathroom with a long wood vanity and two sinks, opening onto a wood-paneled shower and tub area.
Bathroom with a jetted tub, warm wood paneling, a window, and white towels.
Bedroom with wood-paneled walls, blue curtains, a plaid bed throw, and a blue-gray dresser.
Bathroom with wood-paneled walls, a wooden vanity, and a white sink.
Laundry room with a utility sink, white washer and dryer, and overhead wood cabinets.
Furnished recreation room with a wooden pool table, brown seating, and an exposed wood ceiling beam.
Furnished recreation room with a pool table, brown sofas, and exposed wood ceiling beams.
Furnished recreation room with brown leather sofas, a pool table, and a green accent wall.
Living room with brown leather sofas, beige carpet, and an exposed wood ceiling beam.
Furnished bedroom with a wood bed, red patterned throw, carpet, and ceiling fan.
Bedroom with a large bed, wood dresser, ceiling fan, and mountain artwork.
Bedroom with a red plaid blanket on the bed, mountain artwork, and a wood dresser.
Bathroom with a glass shower, wood vanity, and window with pink curtains.
Bathroom with dark stone vanity, frosted-glass shower, and a window with a magenta curtain.
Furnished room with a patterned futon, wood cabinets, compact refrigerator, and green flooring.
Bedroom with a dark wooden bunk bed and colorful textile in the window opening.
Bedroom with a dark wood bunk bed and patterned quilt.
Furnished living room with green walls, dark leather seating, and a television.
Laundry room with two white washing machines, a utility sink, and wood cabinets.
Covered timber porch overlooking a grassy yard and distant mountains, with outdoor chairs and a log-sided wall.
Covered log-cabin balcony with an outdoor dining table overlooking trees and distant hills.
Grassy property with a brown shed, evergreen tree, and distant mountains.
Rural home with a long covered deck, expansive lawn, and distant mountain views.
Rustic log home with a raised covered porch, wooden stairs, and concrete driveway.
Covered porch on a log home with timber ceiling, two chairs, and open views toward distant hills.
Covered log-home porch with timber beams, two chairs, and distant hills beyond the railing.
Log home with a long deck, attached two-door garage, and broad gravel driveway.
Log home with a covered porch and attached garage, gravel driveway, travel trailer, and distant mountains.
Log home with a long covered deck and attached garage, backed by a mountain range.
Log home with attached garage sits in a broad valley beneath mountain views.
For Sale

13 Coachman Lane

13 Coachman Lane, Mc Allister, MT 59740

$899,900
Amazing family home just minutes from Ennis! Enjoy breathtaking views of the Madison range sitting in the shade of your covered porch, or from the courtyard with its mature trees and greenhouse. This beautiful 4bd, 3ba, 3200+/- sqft home - being sold fully furnished has an open feel that flows from the kitchen through the living and dining area with vaulted ceilings and a cozy wood stove. A large family/media room in the basement, enclosed breezeway that leads into a 3 car garage, decks on the front and back, underground sprinklers, and even RV hookups! With it's close proximity to Ennis Lake, and the amenities Ennis has to offer this is your opportunity to live the best life! Currently being used as income generating ABnB!

4
beds

3
baths

3,200 Sq.Ft. LIVING AREA

1.37 Acres lot

Jason & Joszie Driear

Jason & Joszie Driear

Jason Driear

Jason Driear

Features & Amenities

Interior

  • total bedrooms4
  • Total bathrooms3
  • full bathrooms3
  • Fireplace Wood Burning Stove
  • APPLIANCES Dryer, Dishwasher, Range, Refrigerator, Washer
  • other interior Features Wood Burning Stove

Area & Lot

  • Status For Sale
  • Living Area3,200 Sq.Ft.
  • Total Area3,200 Sq.Ft.
  • Lot Area1.37 Acres
  • MLS® ID408614
  • TypeResidential
  • YEAR BUILT1999
  • NeighborhoodEnnis
  • Architecture StylesCabin
  • Water FrontageNone
  • View DescriptionMeadow, Mountain(s), Southern Exposure, Valley

Exterior

  • STORIES1
  • Garage Space3.0
  • water SourceWell
  • utilitiesElectricity Connected, Septic Available, Water Available
  • lot featuresAdjacent To Public Land, Sprinklers In Ground
  • parkingAttached, Garage
  • HEAT TYPEBaseboard, Stove, Wood
  • AIR CONDITIONINGNone
  • sewerSeptic Tank
  • other exterior FeaturesSprinkler/Irrigation

Financial

  • Sales Price$899,900
  • Real Estate Tax $1,711/yr
  • HOA $200/yr
Wood-sided home with a long elevated deck and broad grassy lawn, trees, and distant mountains.
Aerial view of a brown home and fenced yard, with a mountain range across the valley.

Ennis has to offer this is your opportunity to live the best life!

– Joszie & Jason Driear
Log home with an attached garage and raised deck, backed by a broad mountain range.
Aerial view of a brown home and fenced yard, with a mountain range across the valley.

Schedule a Showing

We would love to show you our beautiful property. Please select your preferred date and time below. An agent will be in touch shortly to confirm your appointment.

Schedule a Showing

We would love to show you our beautiful property. Please select your preferred date and time below. An agent will be in touch shortly to confirm your appointment.

Thank you for your interest in 13 Coachman Lane, Mc Allister, MT 59740. We are reviewing your request and will be in touch shortly!

Mortgage Calculator

Estimate your monthly mortgage payment, including the principal and interest, property taxes, and HOA. Adjust the values to generate a more accurate rate.

All estimates are provided for informational purposes only. Actual amounts may vary.
$0,000 Your Payment 20 15 65
$0,000 Your Payment

Ennis

Explore

Personalized Guidance. Proven Results

We listen, advise, and advocate for our clients with a focus on integrity, local expertise, and long-term relationships that extend far beyond the transaction.

Follow Us on Instagram