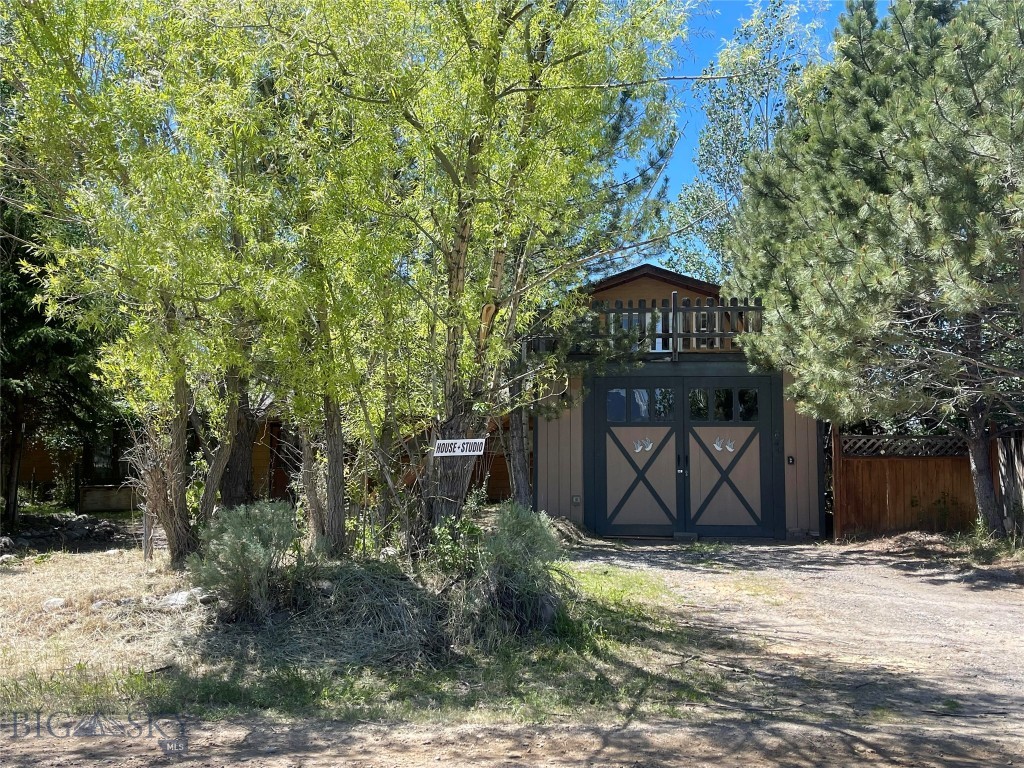
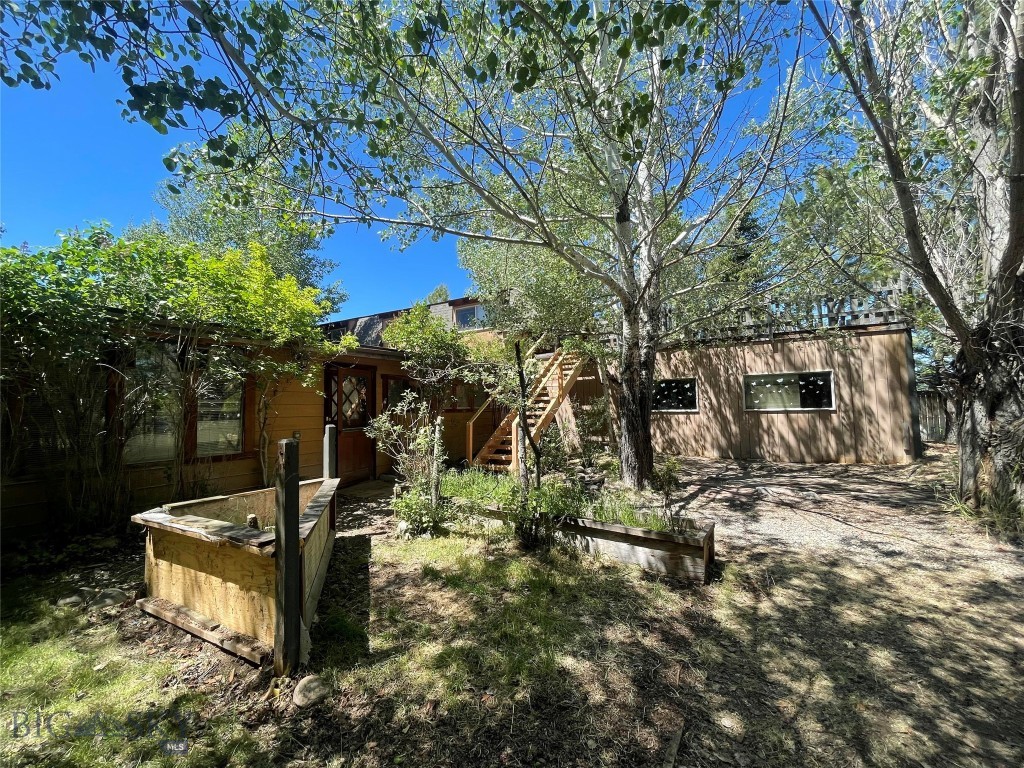
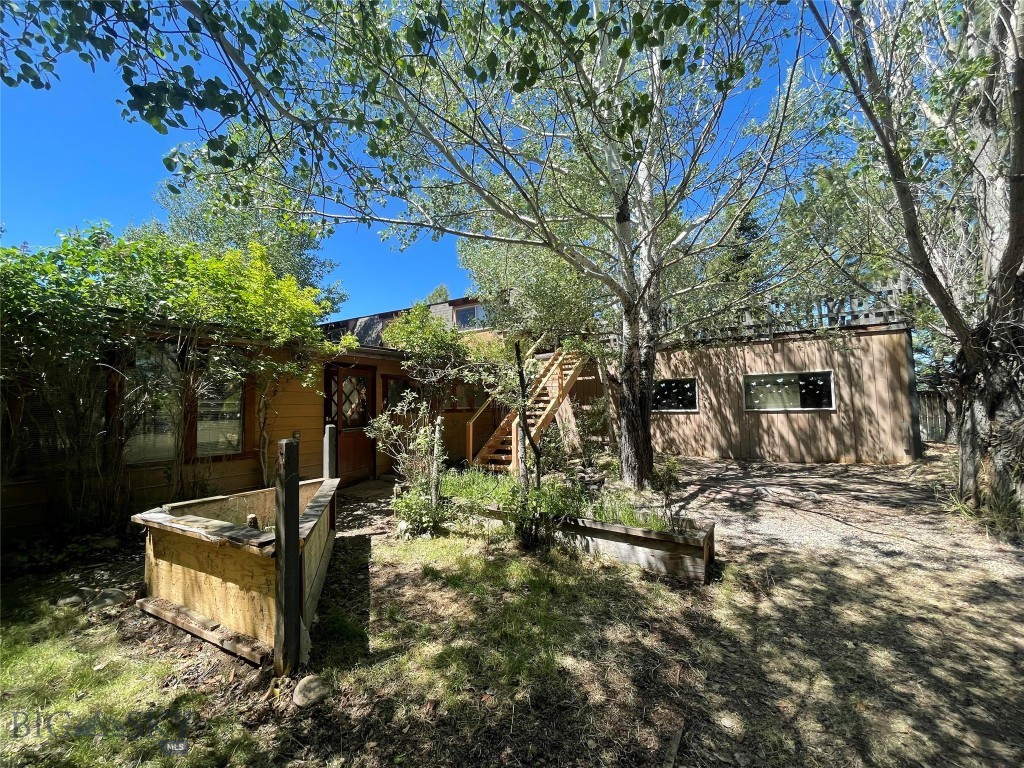
House-studio outbuilding with barn-style doors and an upper balcony among mature trees.
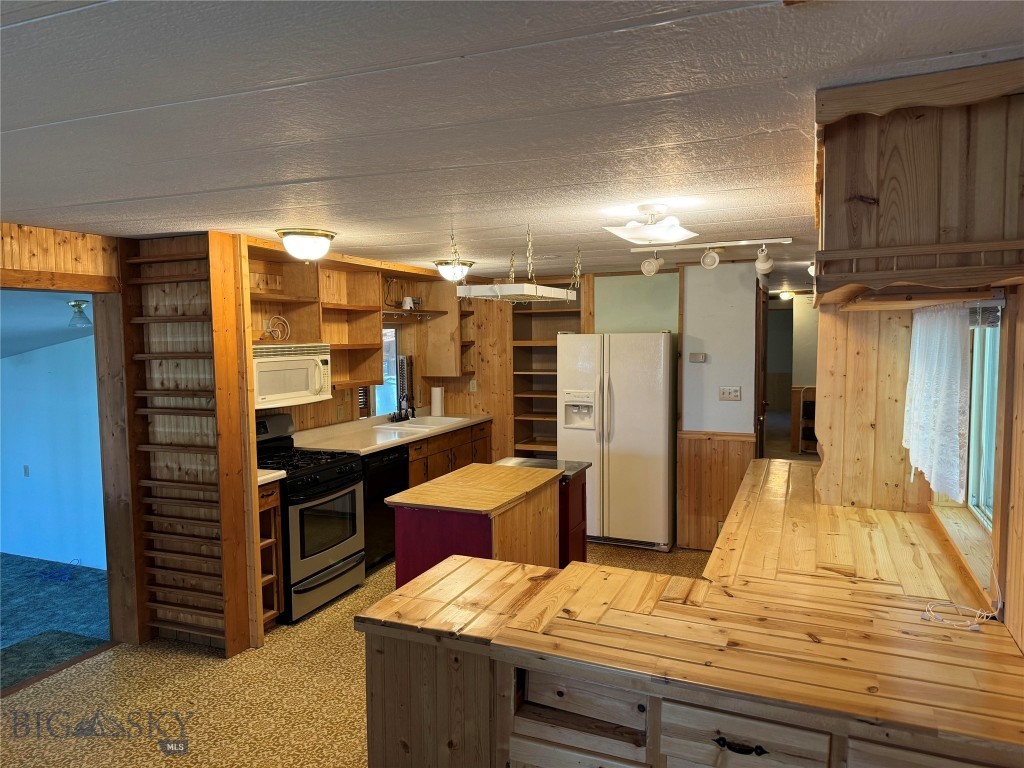
Kitchen with knotty-pine cabinetry, stainless-steel range, and large wooden island and counter.
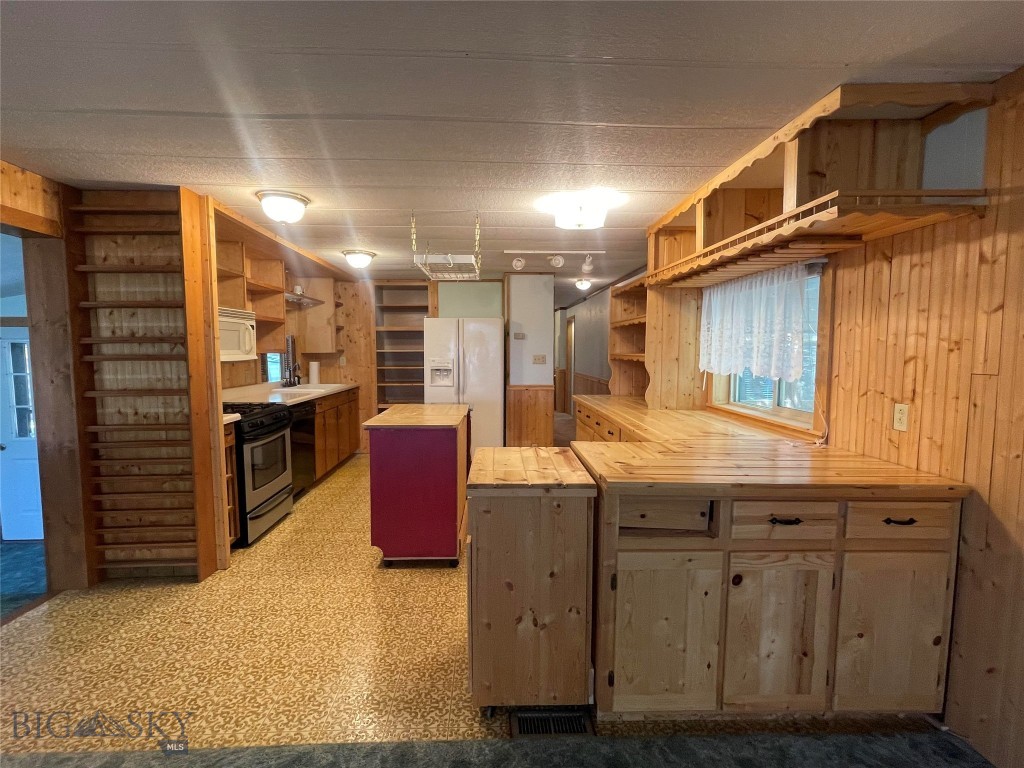
Kitchen with knotty-pine cabinetry, a red-sided island, and patterned flooring.
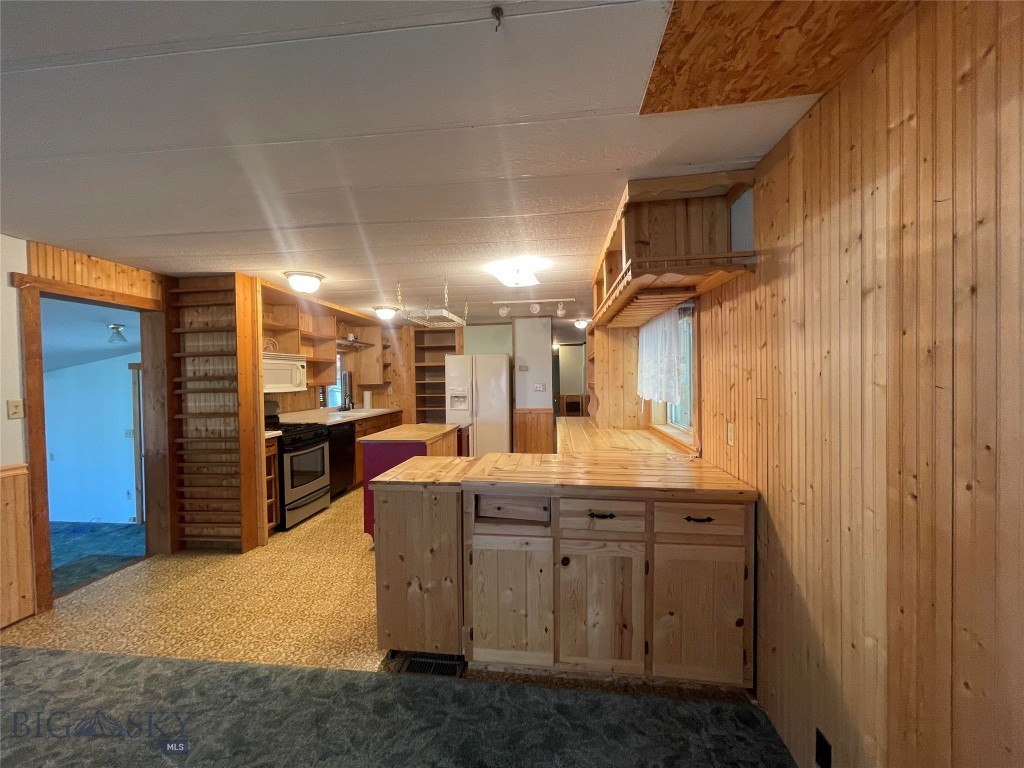
Wood-paneled kitchen with a large wooden island, white appliances, and an open doorway to an adjoining room.
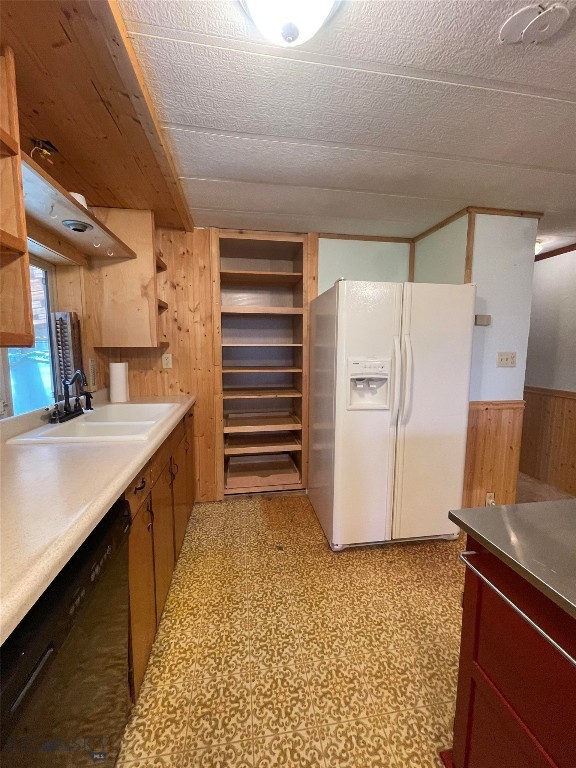
Kitchen with wood cabinetry, open pantry shelves, a white refrigerator, and patterned tile flooring.
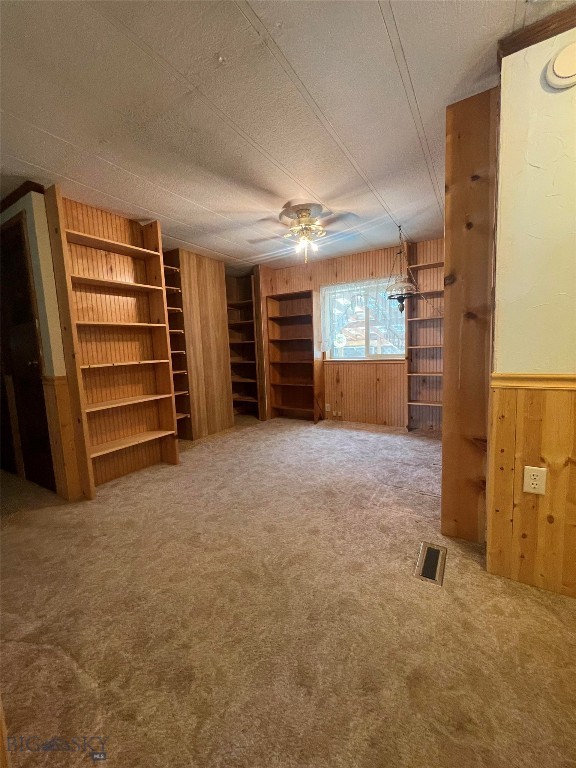
Carpeted room with built-in wooden bookshelves, wood paneling, and a ceiling fan.
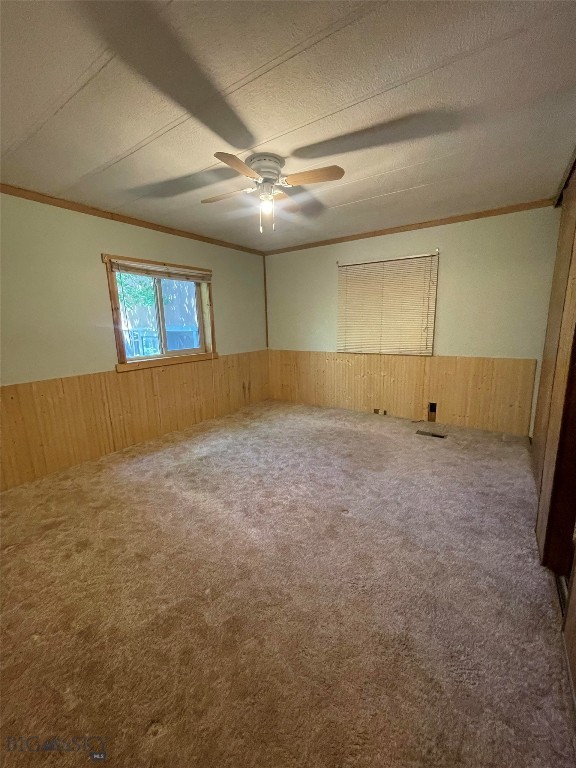
Empty carpeted room with wood-paneled walls, two windows, and a ceiling fan.
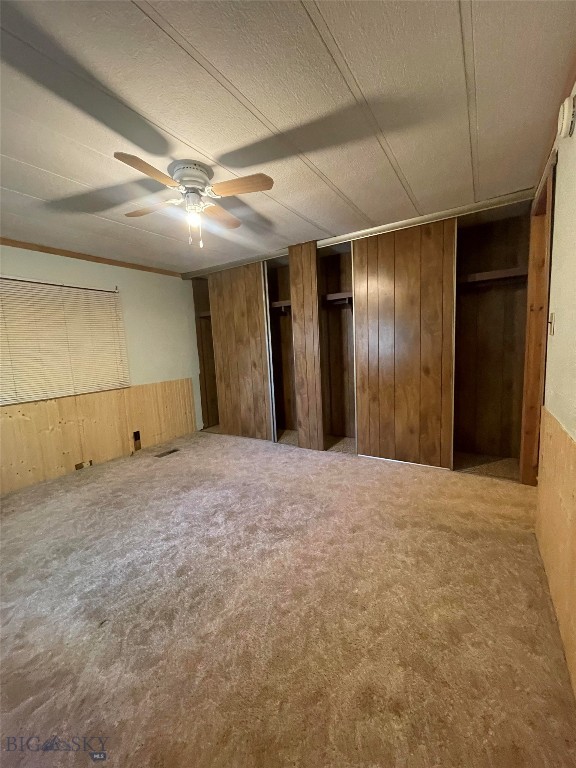
Empty bedroom with built-in wooden closets, beige carpet, and a ceiling fan.
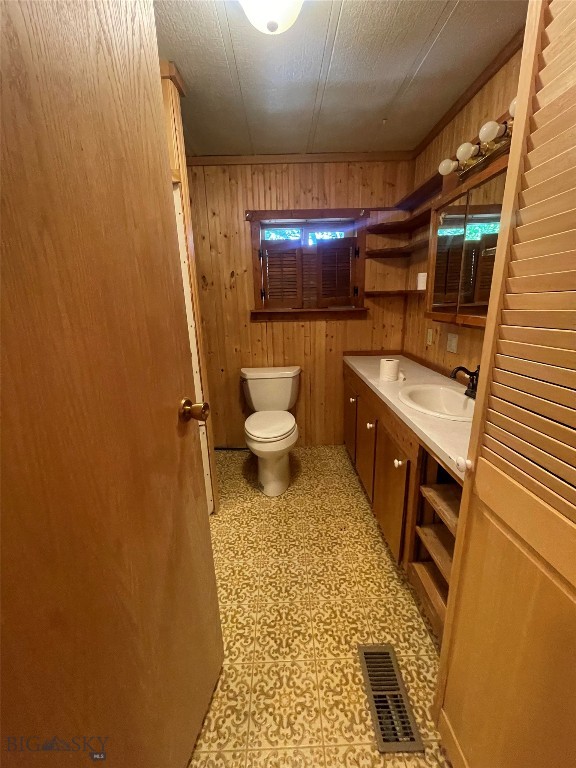
Bathroom with wood-paneled walls, patterned tile flooring, a vanity, and toilet.
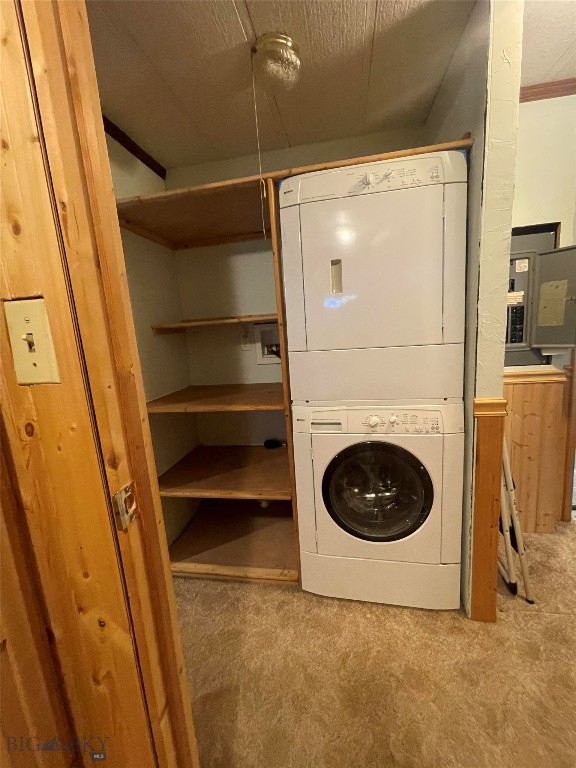
Laundry area with a stacked washer and dryer beside built-in wooden shelves.
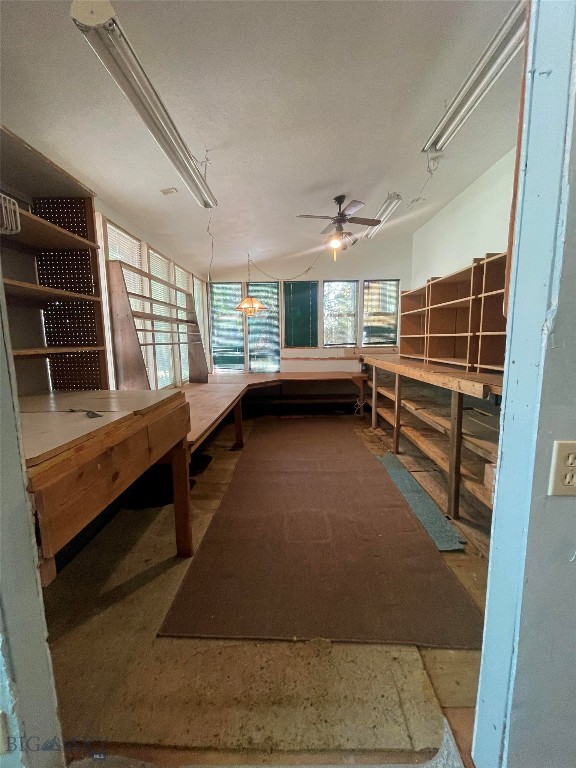
Empty workroom with long wooden workbenches, open shelving, and windows across the back wall.
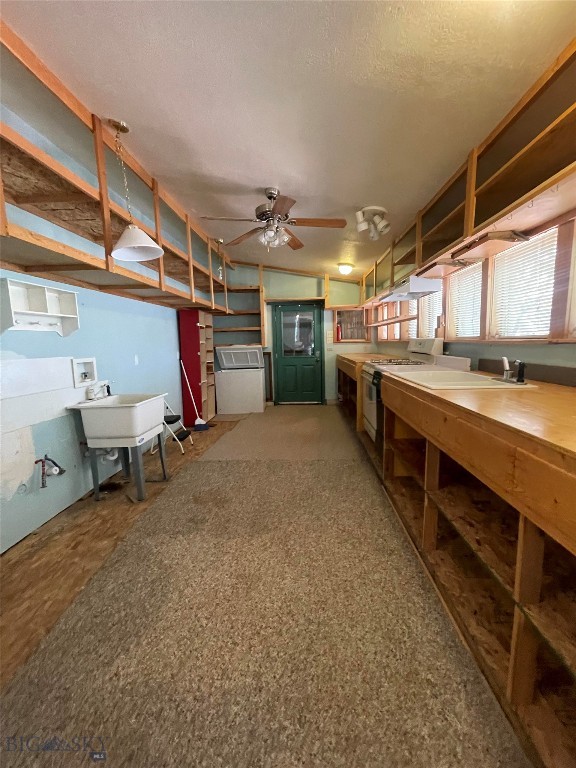
Utility room with long wooden counters, open shelving, several sinks, and a green door.
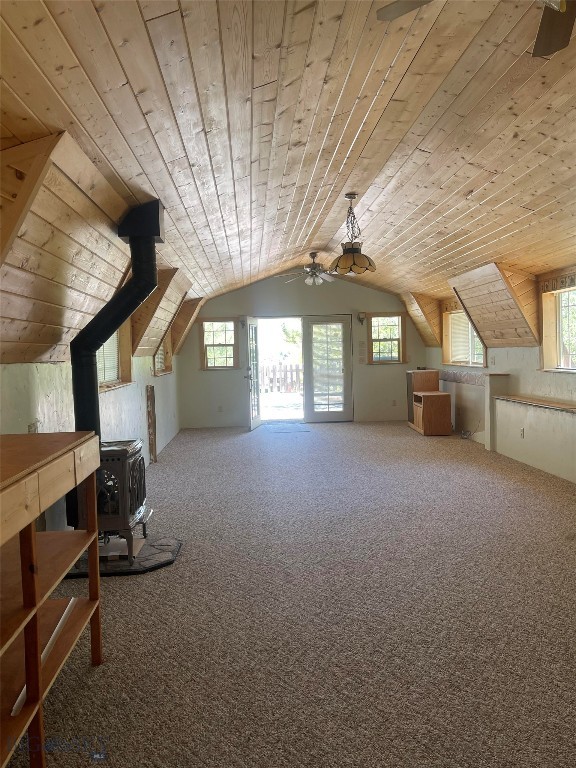
Empty living room with a vaulted wood-plank ceiling, carpet, and wood-burning stove.
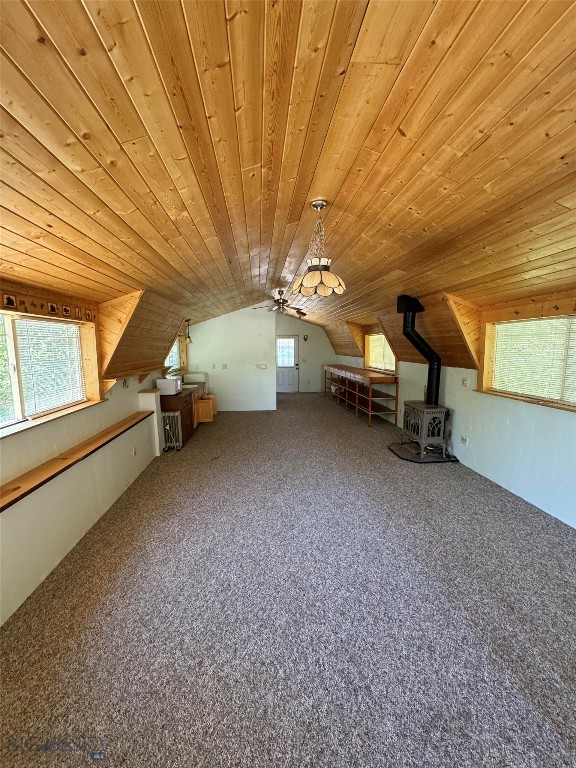
Vacant room with a vaulted wood ceiling, side windows, built-in cabinets, and a freestanding wood stove.
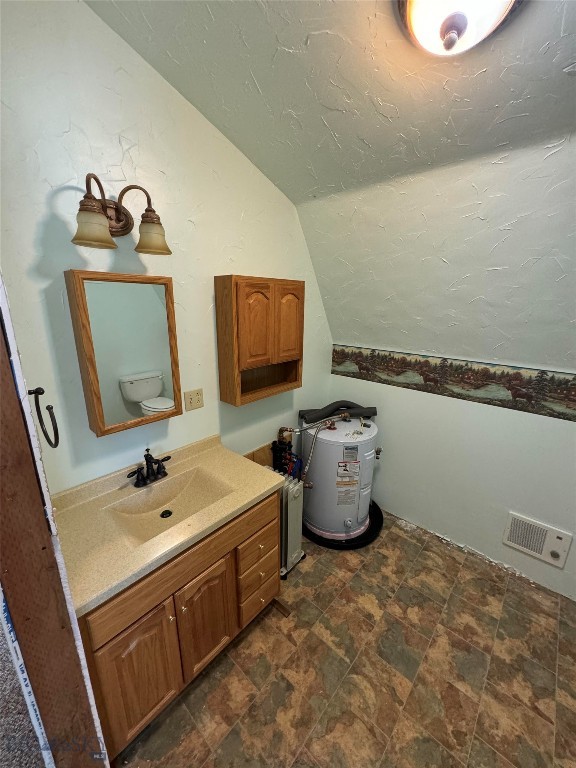
Utility room with a wooden vanity, wall cabinet, and water heater.
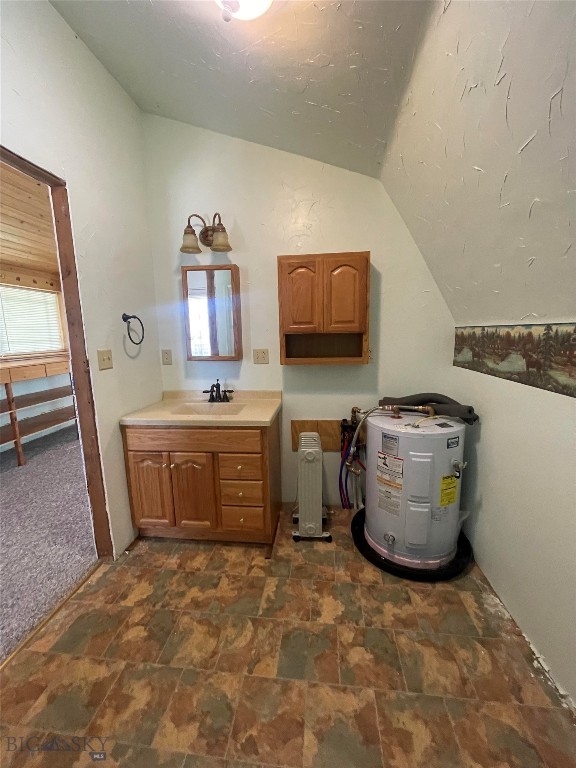
Utility room with wood vanity, wall cabinets, and a large water heater.
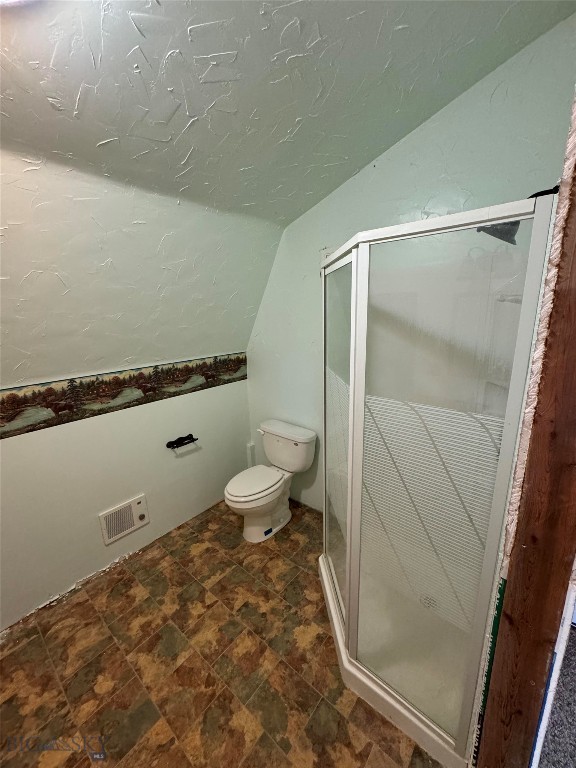
Bathroom with a glass-enclosed shower, toilet, and sloped ceiling.
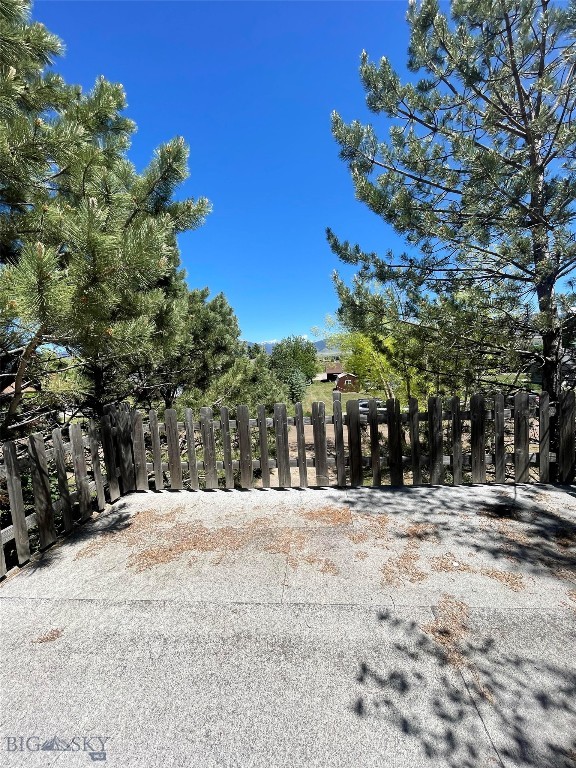
Concrete patio behind a weathered wooden fence, shaded by mature pine trees.
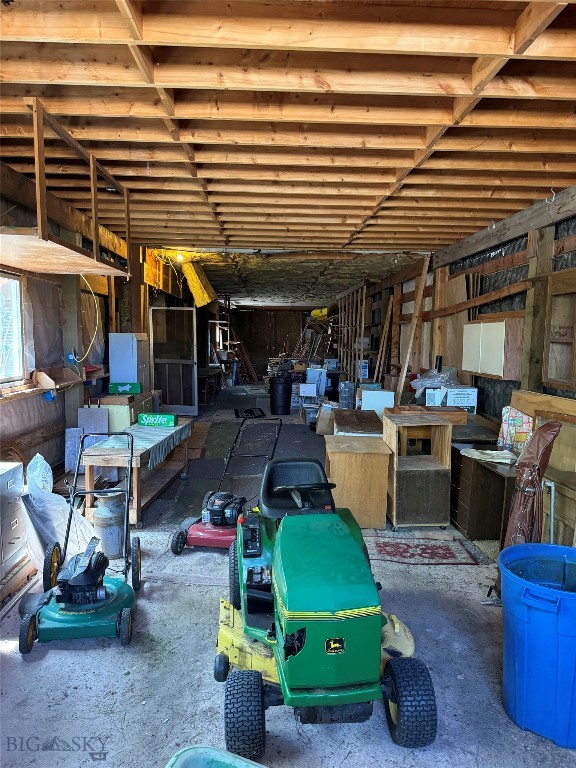
Workshop with exposed ceiling joists and a green riding mower among stored tools and equipment.
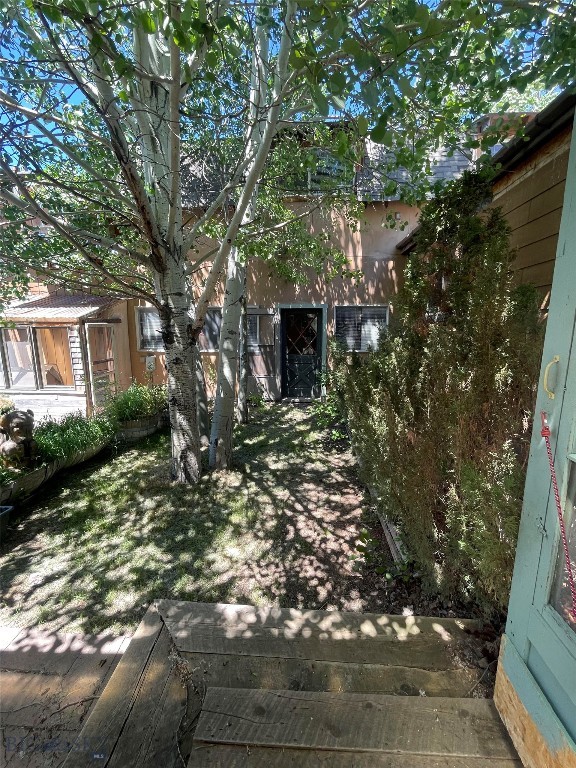
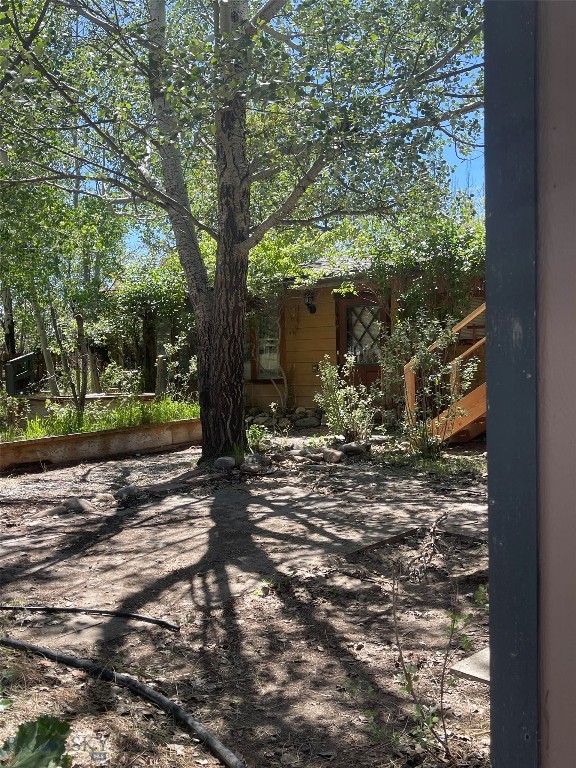
Shaded backyard courtyard with wooden steps, leafy trees, and a dark green entry door.
Home exterior with an outdoor staircase, raised garden beds, and mature trees in the yard.
Brown house rear exterior with an outdoor staircase, mature trees, and raised garden beds.
Shaded backyard with a large tree and a small wooden outbuilding with steps.
SEE ALL PHOTOS
House-studio outbuilding with barn-style doors and an upper balcony among mature trees.
Kitchen with knotty-pine cabinetry, stainless-steel range, and large wooden island and counter.
Kitchen with knotty-pine cabinetry, a red-sided island, and patterned flooring.
Wood-paneled kitchen with a large wooden island, white appliances, and an open doorway to an adjoining room.
Kitchen with wood cabinetry, open pantry shelves, a white refrigerator, and patterned tile flooring.
Carpeted room with built-in wooden bookshelves, wood paneling, and a ceiling fan.
Empty carpeted room with wood-paneled walls, two windows, and a ceiling fan.
Empty bedroom with built-in wooden closets, beige carpet, and a ceiling fan.
Bathroom with wood-paneled walls, patterned tile flooring, a vanity, and toilet.
Laundry area with a stacked washer and dryer beside built-in wooden shelves.
Empty workroom with long wooden workbenches, open shelving, and windows across the back wall.
Utility room with long wooden counters, open shelving, several sinks, and a green door.
Empty living room with a vaulted wood-plank ceiling, carpet, and wood-burning stove.
Vacant room with a vaulted wood ceiling, side windows, built-in cabinets, and a freestanding wood stove.
Utility room with a wooden vanity, wall cabinet, and water heater.
Utility room with wood vanity, wall cabinets, and a large water heater.
Bathroom with a glass-enclosed shower, toilet, and sloped ceiling.
Concrete patio behind a weathered wooden fence, shaded by mature pine trees.
Workshop with exposed ceiling joists and a green riding mower among stored tools and equipment.
Shaded backyard courtyard with wooden steps, leafy trees, and a dark green entry door.
Home exterior with an outdoor staircase, raised garden beds, and mature trees in the yard.
Brown house rear exterior with an outdoor staircase, mature trees, and raised garden beds.
Shaded backyard with a large tree and a small wooden outbuilding with steps.
Sold

640 Nicole Way

640 Nicole Way, Ennis, MT 59729

This charming 1976 mobile home in picturesque Ennis, Montana offers a unique opportunity to enjoy the stunning views of the Madison Range. Boasting two bedrooms and two baths, this cozy home is complemented by a spacious 4+ car garage, perfect for storing vehicles and outdoor gear.
The property features mature landscaping with an abundance of trees providing shade and privacy, creating a serene and tranquil atmosphere. Additionally, the highlight of this home is the 45x15 studio located above the garage, complete with a bathroom and the potential for a kitchen. This versatile space offers endless possibilities, whether it be used as an art studio, guest suite, or a creative workspace.
With its scenic surroundings, ample space, and versatile studio, this mobile home in Ennis, Montana is a rare find that combines comfort, functionality, and the beauty of nature. Don't miss the opportunity to make this unique property your own and enjoy the peaceful lifestyle that Ennis has to offer.

2
beds

2
baths

1,913 Sq.Ft. LIVING AREA

0.31 Acres lot

Jason & Joszie Driear

Jason & Joszie Driear

Features & Amenities

Interior

  • total bedrooms2
  • Total bathrooms2
  • full bathrooms2
  • APPLIANCES Dryer, Dishwasher, Range, Washer
  • other interior Features Sun Room

Area & Lot

  • Status Sold
  • Date Sold July 10, 2024
  • Living Area1,913 Sq.Ft.
  • Total Area1,913 Sq.Ft.
  • Lot Area0.31 Acres
  • MLS® ID393151
  • TypeManufactured-Mobile
  • YEAR BUILT1976
  • NeighborhoodEnnis
  • Water FrontageNone
  • View DescriptionMountain(s)

Exterior

  • STORIES2
  • Garage Space4.0
  • water SourcePublic
  • utilitiesSewer Available, Water Available
  • roofT-Lock
  • lot featuresLawn, Landscaped
  • parkingAttached, Garage
  • HEAT TYPENatural Gas, Stove
  • AIR CONDITIONINGNone
  • sewerPublic Sewer
  • SubstructurePillar/Post/Pier
  • other exterior FeaturesLandscaping

Financial

  • Price Upon Request

Ennis

Explore

Personalized Guidance. Proven Results

We listen, advise, and advocate for our clients with a focus on integrity, local expertise, and long-term relationships that extend far beyond the transaction.

Follow Us on Instagram