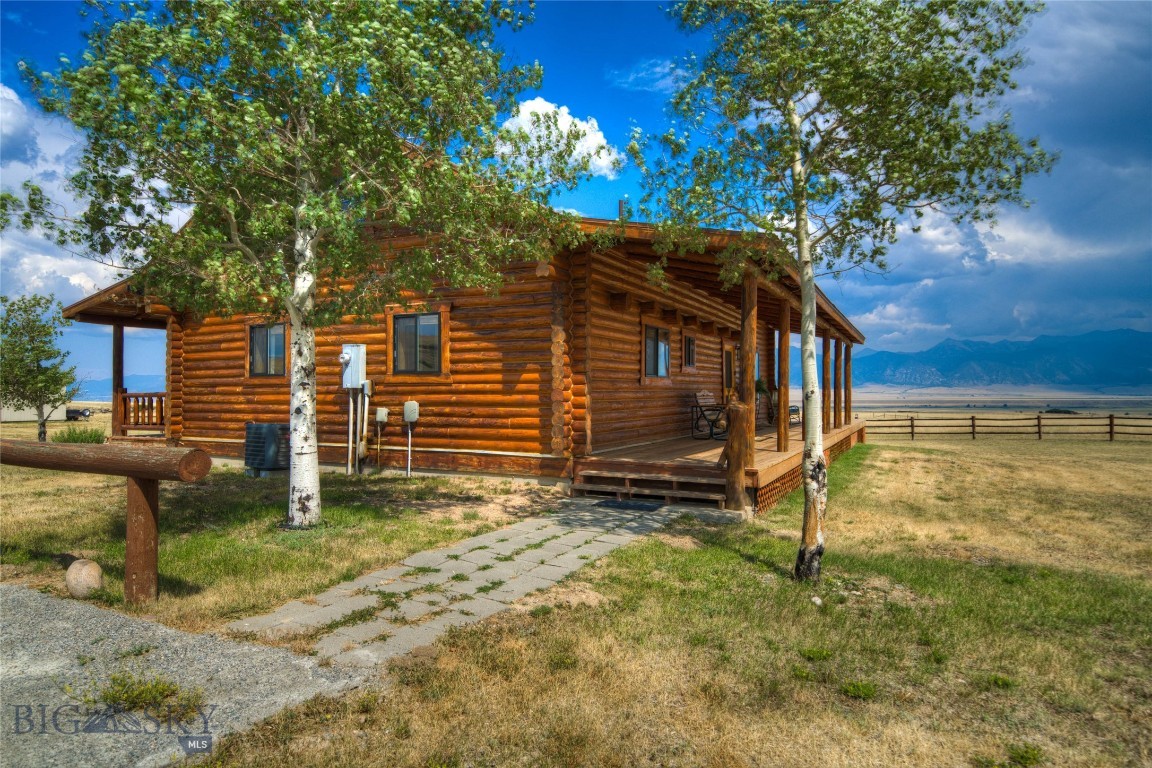
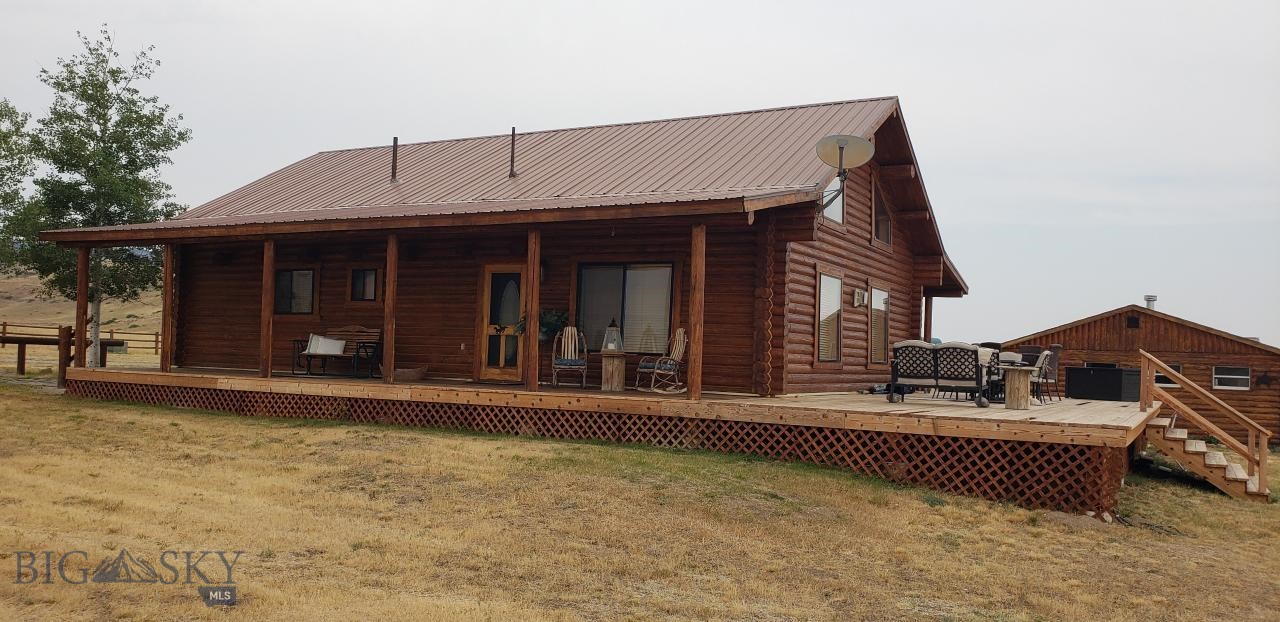
Log cabin with a covered porch, trees in the yard, and mountains beyond a fenced field.
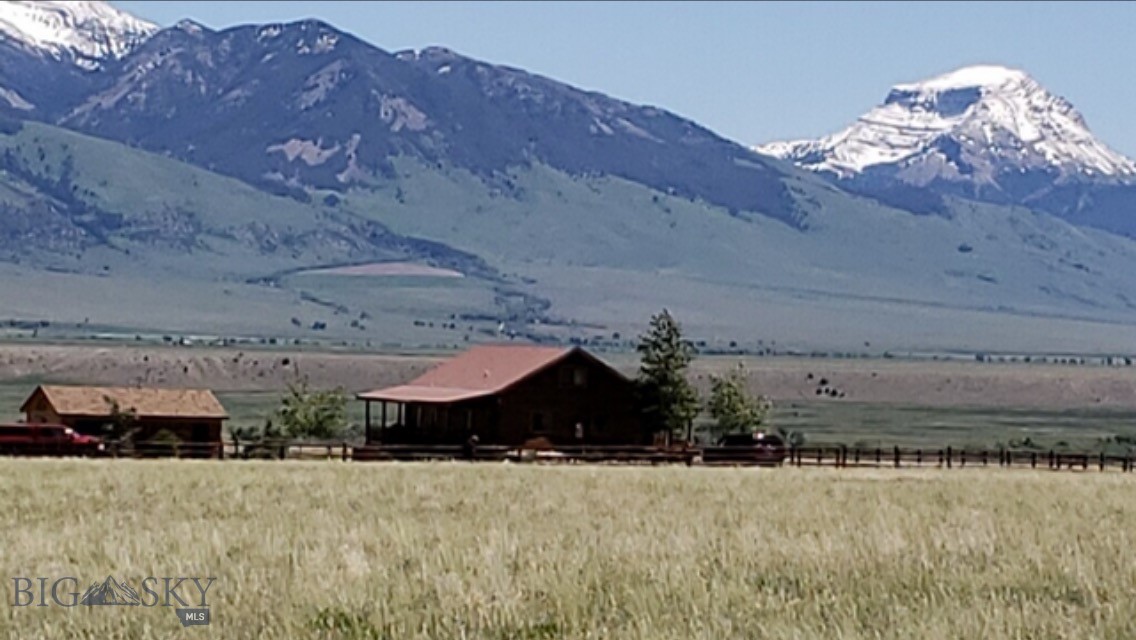
Rural property with a wood cabin and outbuilding beneath snow-capped mountains.
Log cabin with a raised front deck and rolling hills in the background.
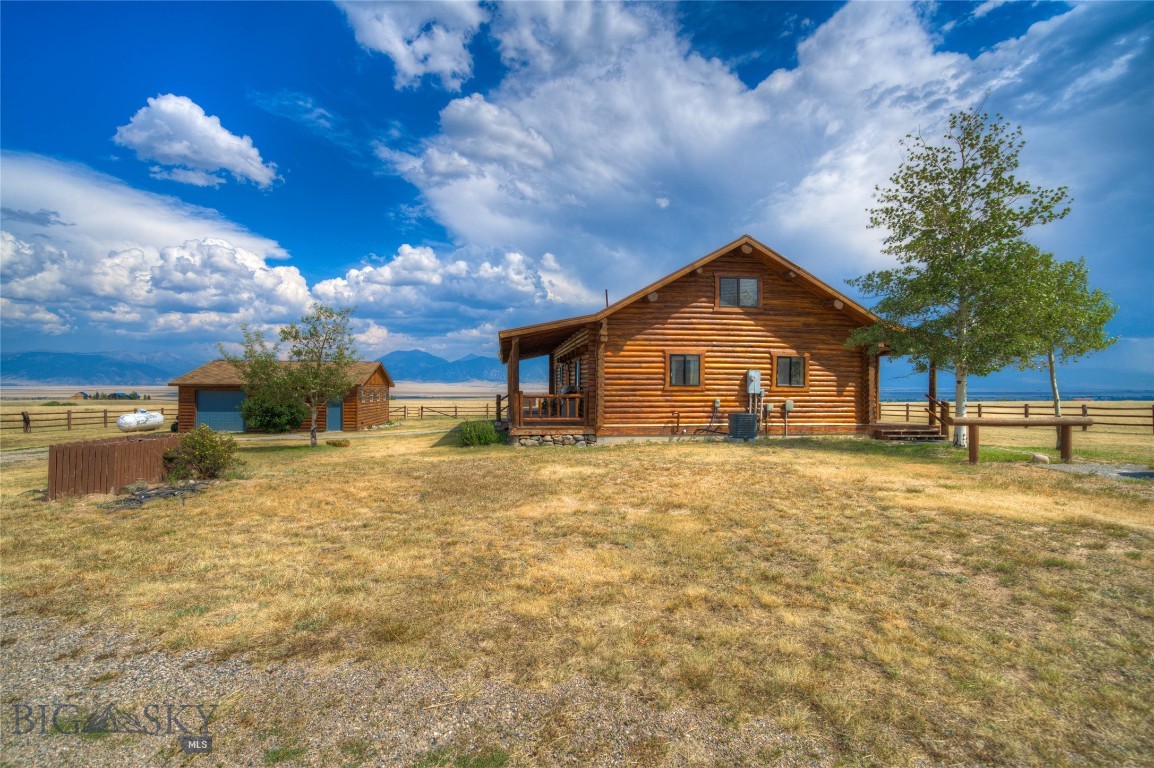
Log cabin and detached outbuilding in an open Montana valley, with distant mountains and a broad blue sky.
Log cabin with a covered porch, metal roof, and spacious raised deck with outdoor seating.
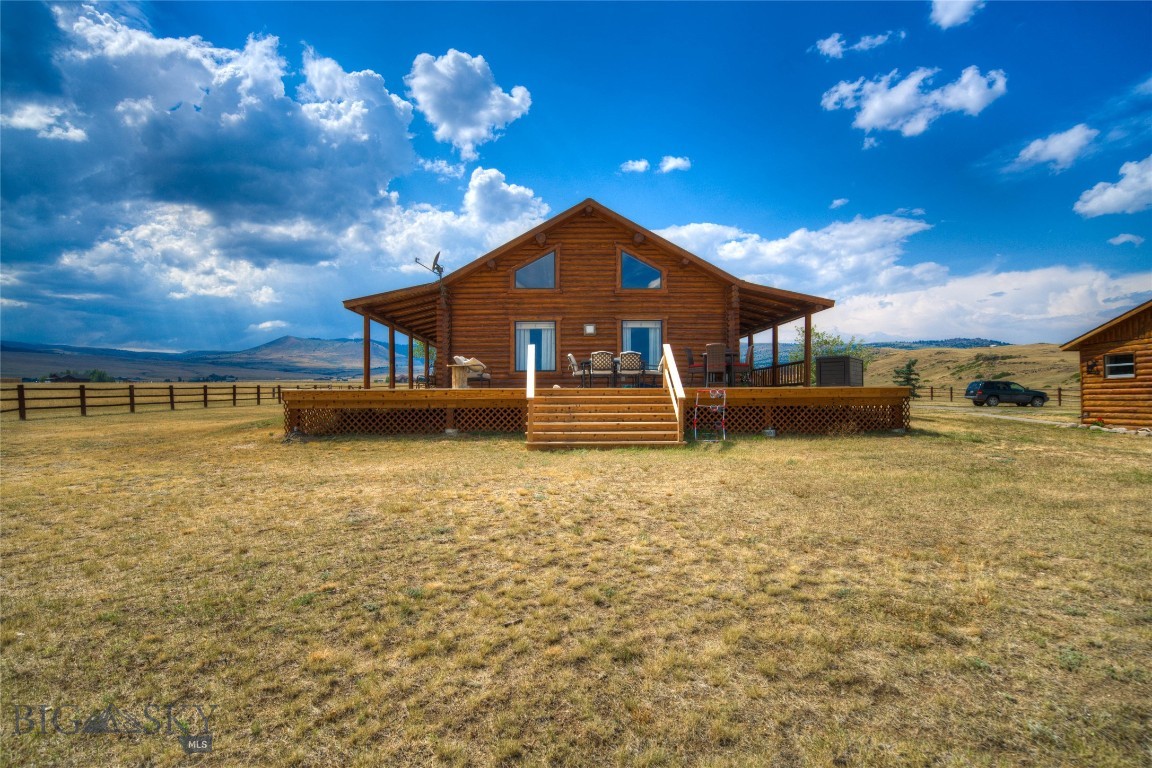
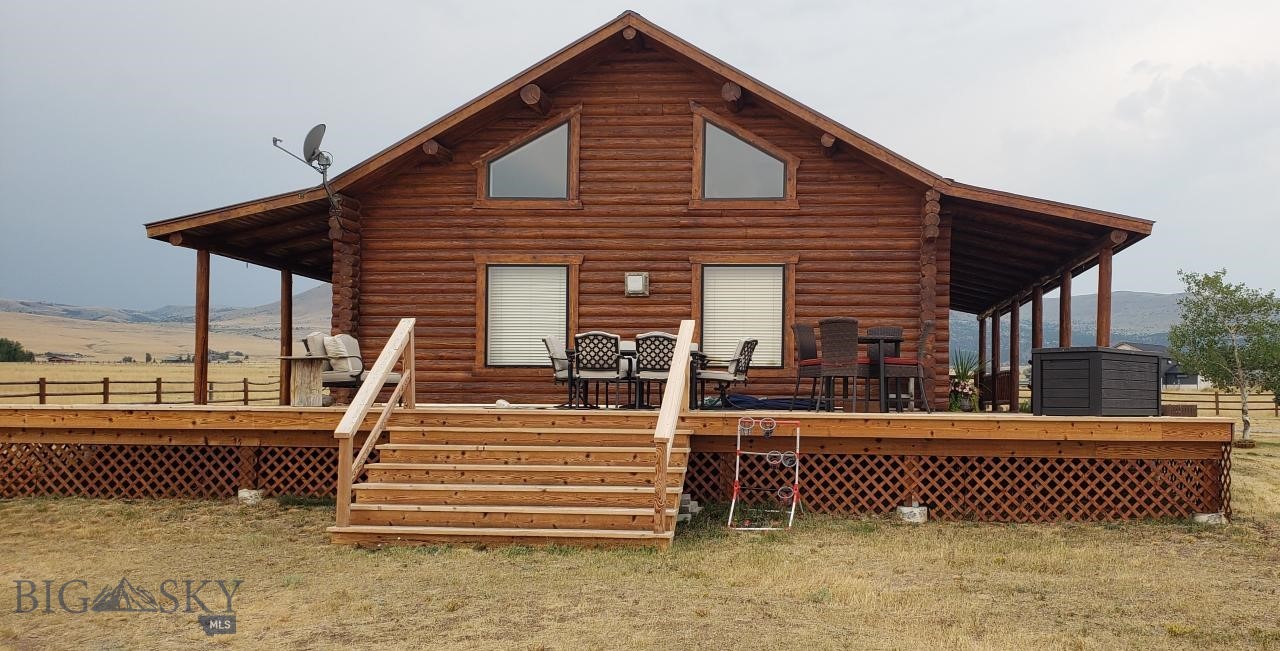
Log cabin with a wide furnished deck and central stairs, set against open grassland and distant hills.
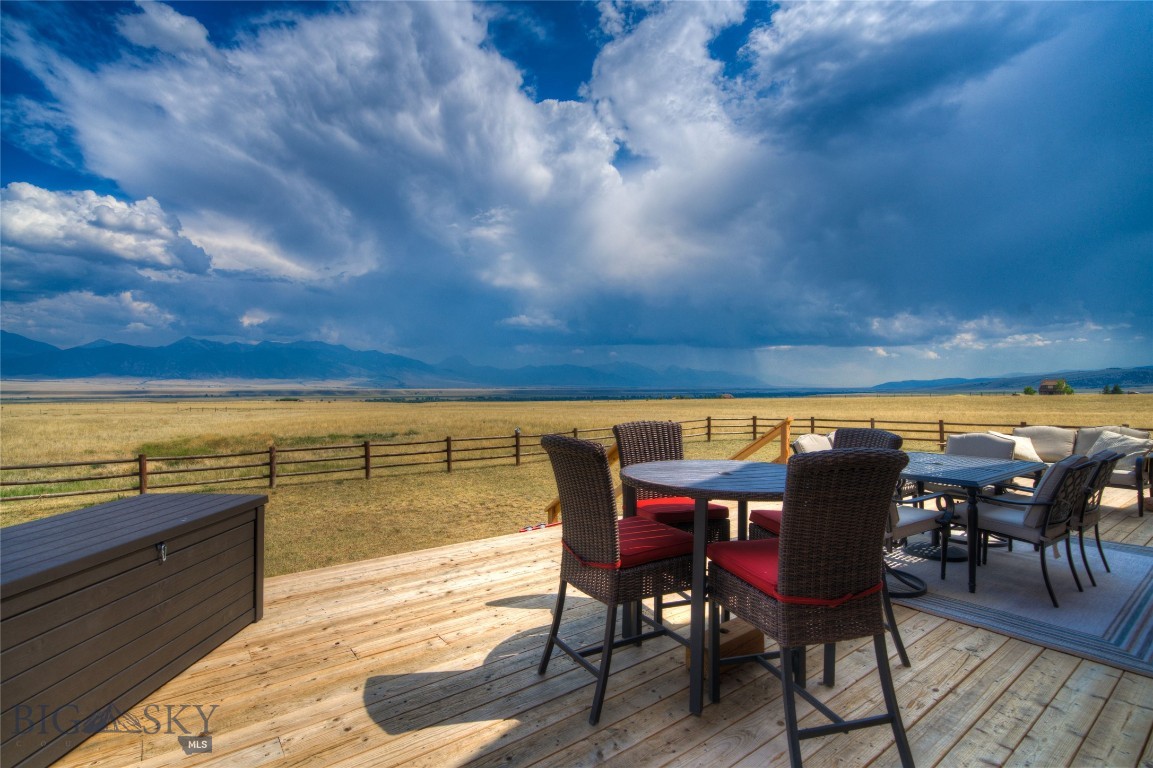
Wooden deck with outdoor dining furniture overlooking a golden field and distant mountains.
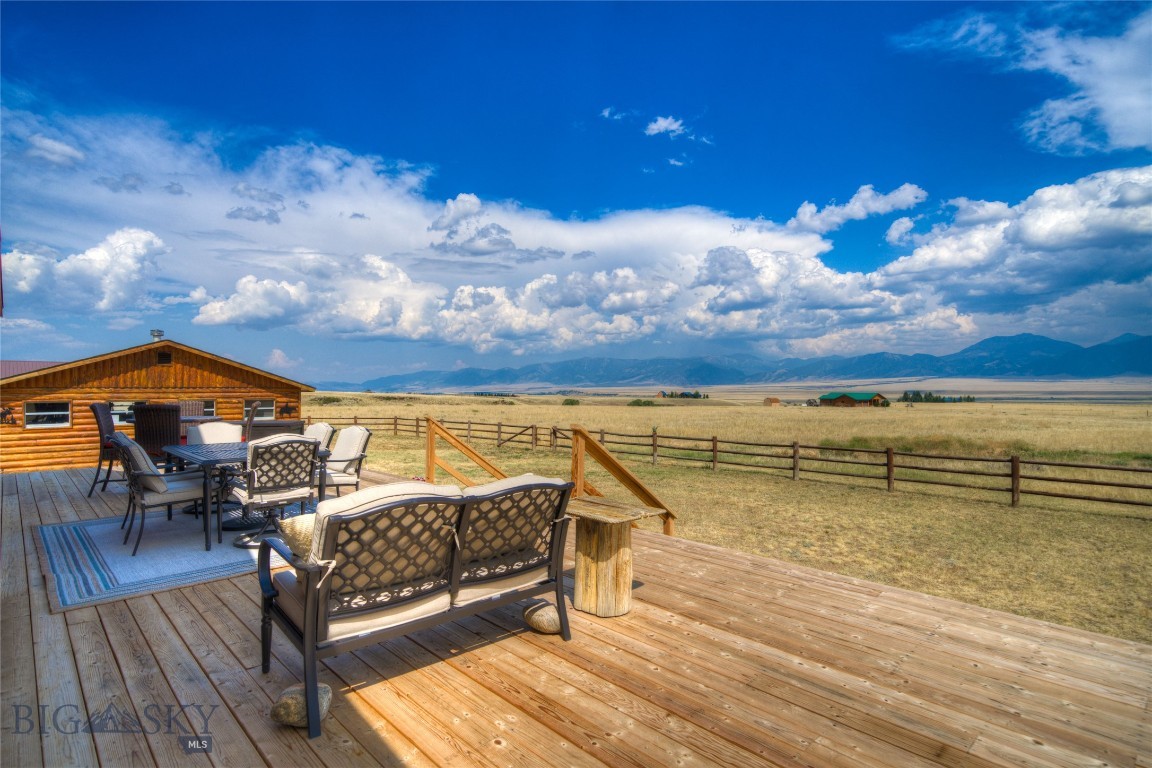
Wooden deck with outdoor seating overlooks a fenced meadow and distant mountains beside a log cabin.
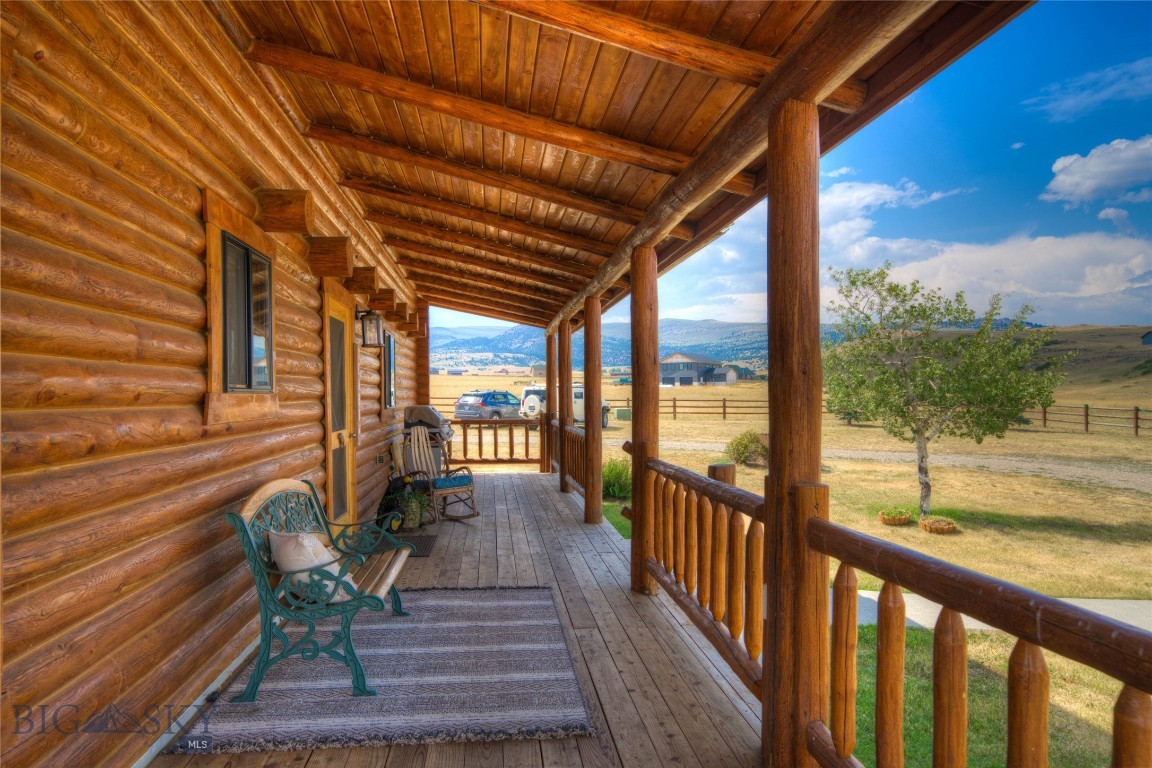
Log cabin porch with timber beams, chairs, and views of open grassland and distant mountains.
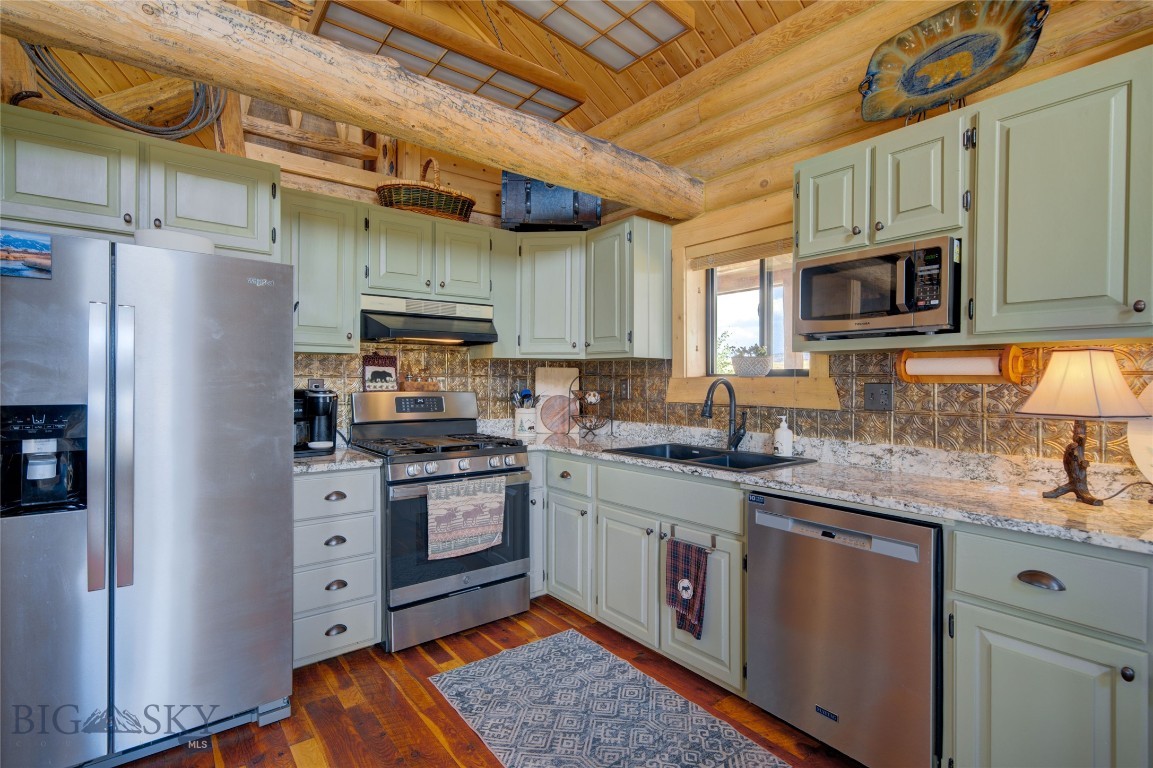
Rustic kitchen with sage cabinets, stainless appliances, stone counters, and exposed log ceiling beams.
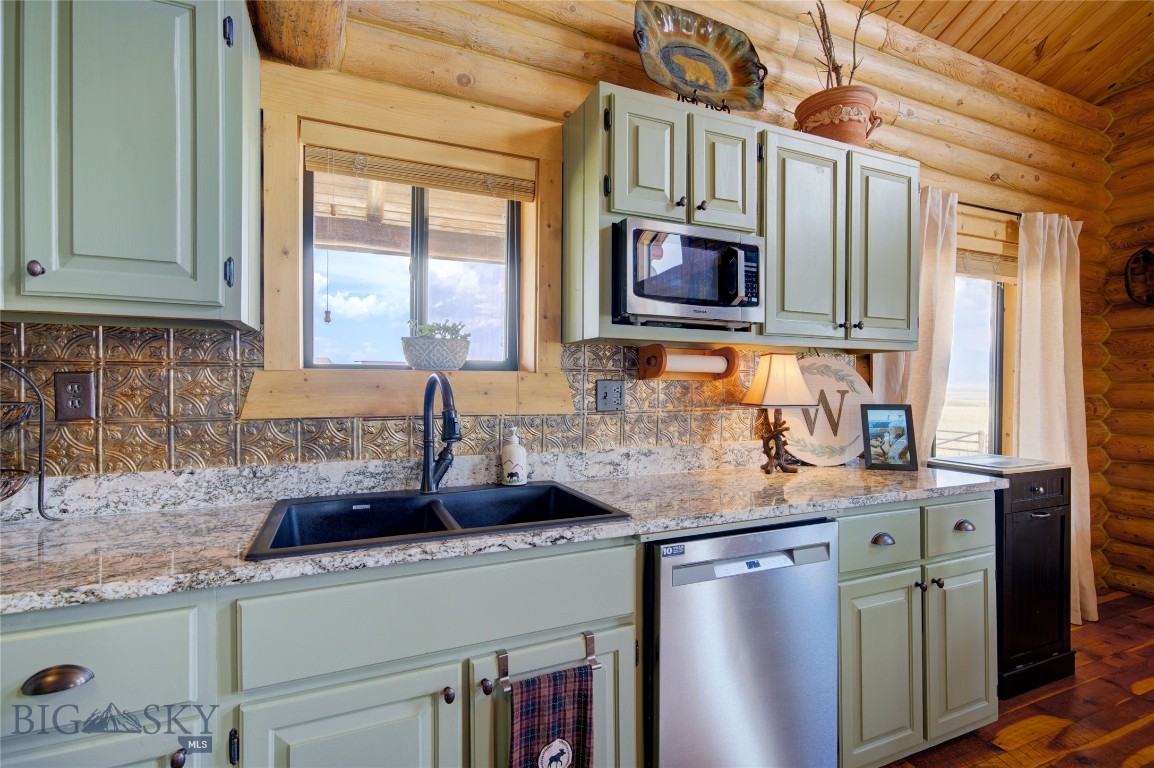
Log-home kitchen with sage-green cabinets, granite counters, a black double sink, and stainless-steel dishwasher.
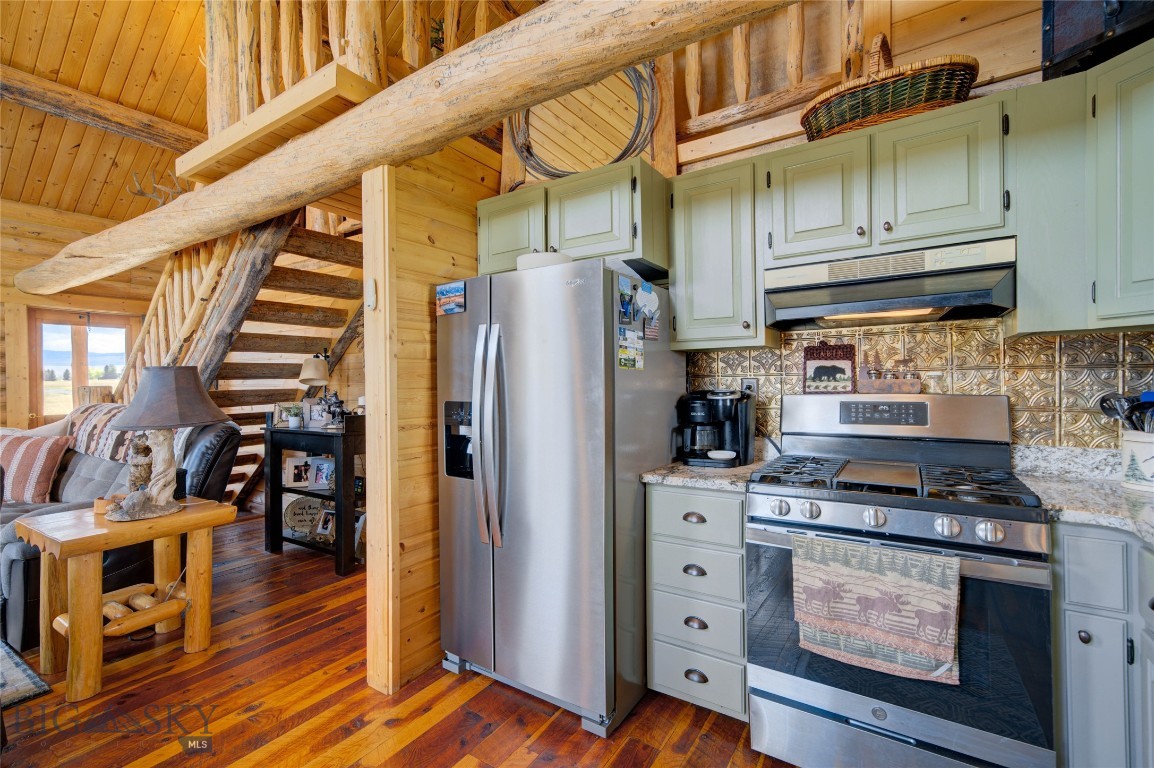
Rustic cabin kitchen with pale green cabinets, stainless appliances, exposed beams, and an open staircase.
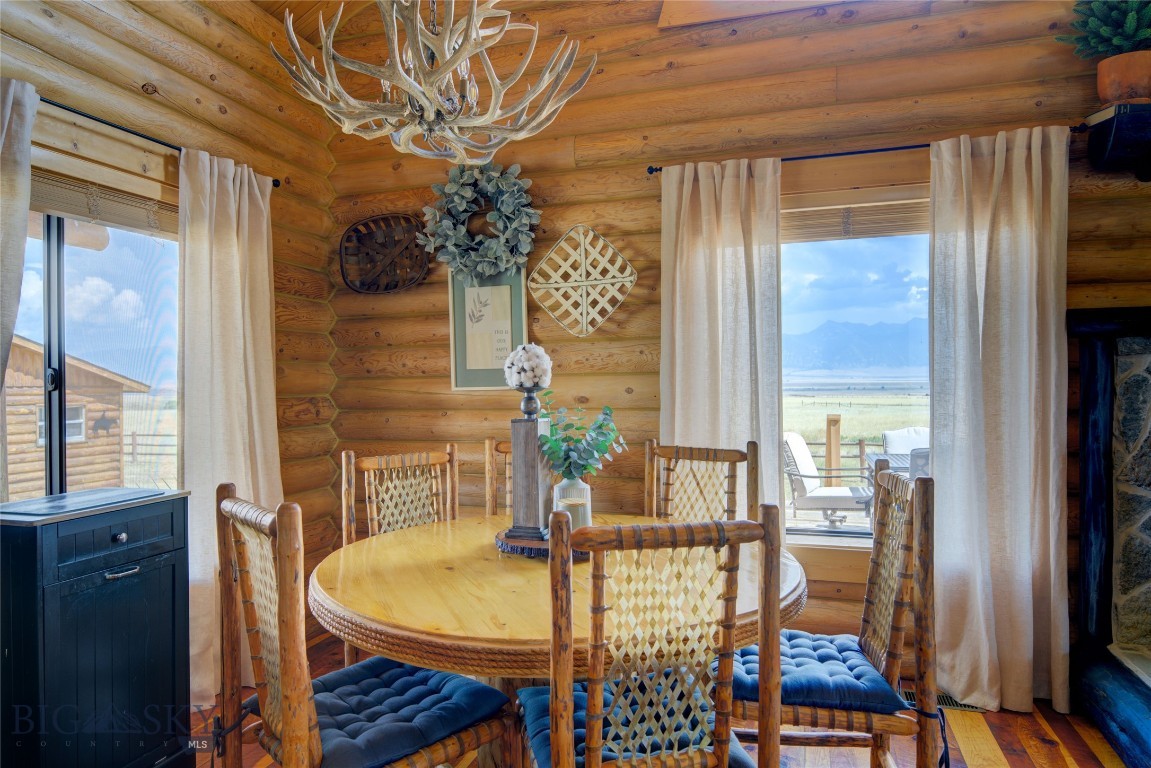
Log cabin dining room with a round wooden table, woven chairs, antler chandelier, and mountain views.
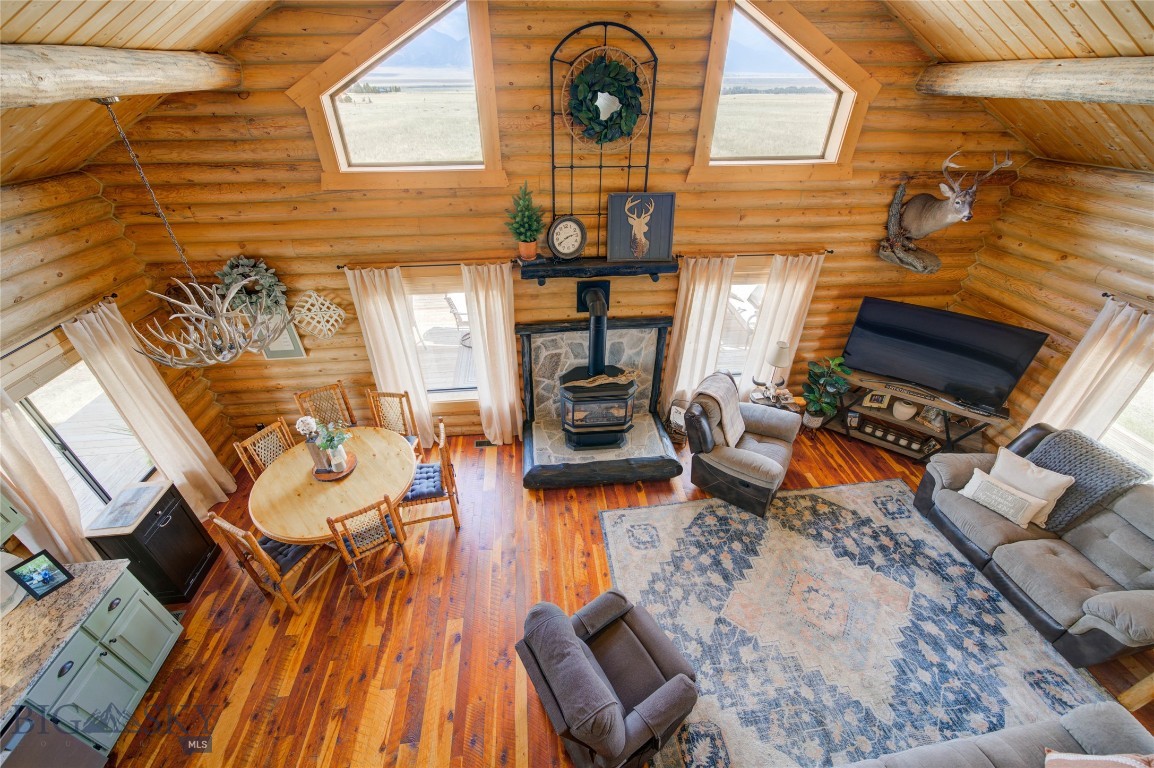
Log-cabin living room with vaulted wood ceiling, stone fireplace, and open kitchen.
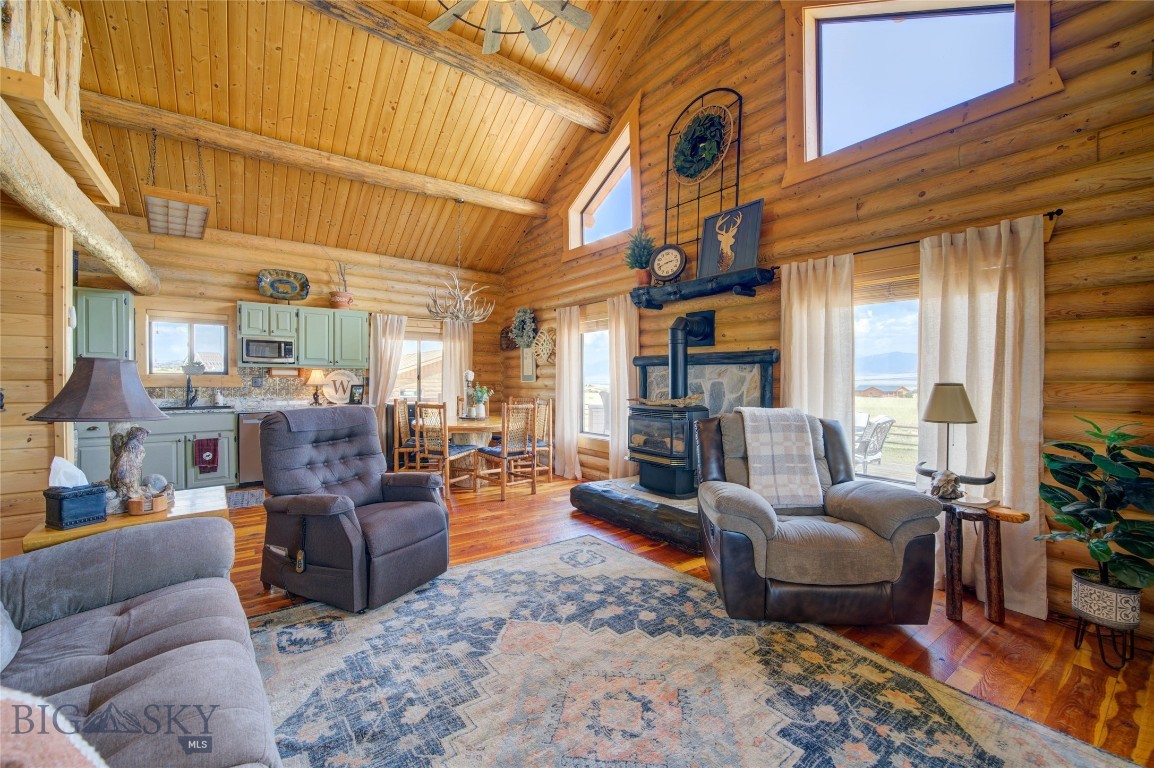
Log-cabin great room with vaulted timber ceiling, wood stove, dining table, and comfortable seating.
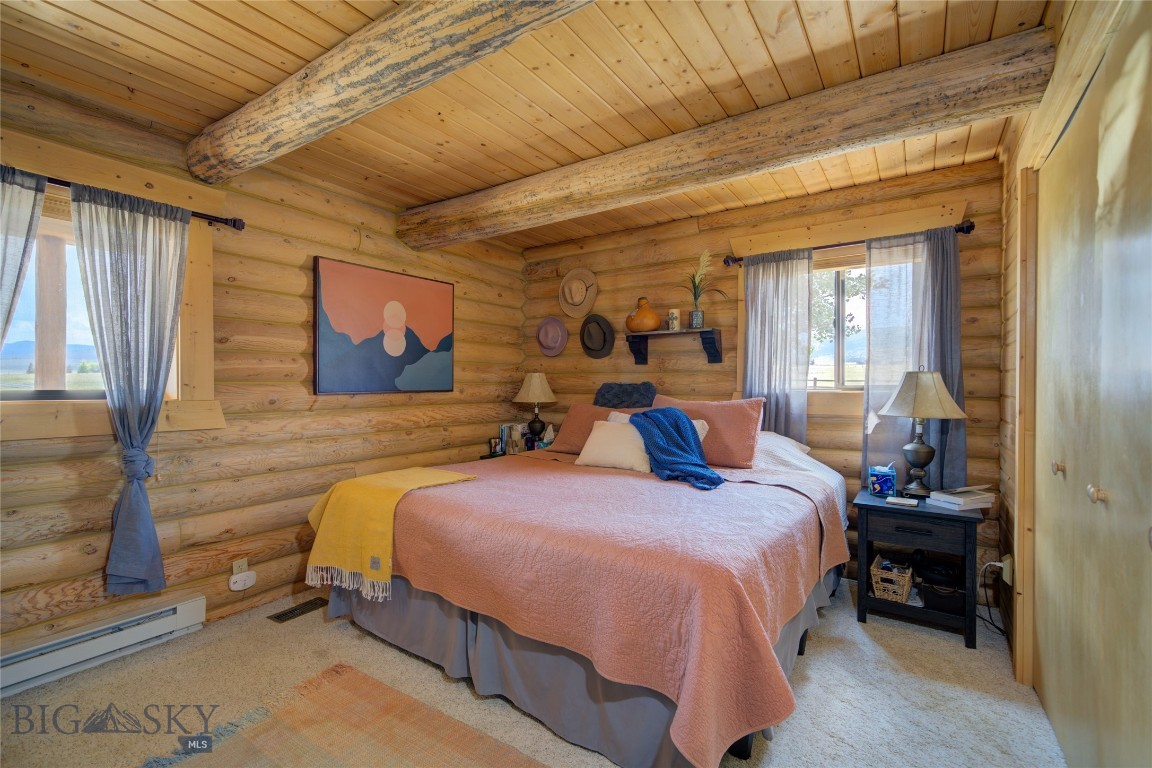
Log-cabin bedroom with exposed timber beams, a pink-covered bed, and curtained windows.
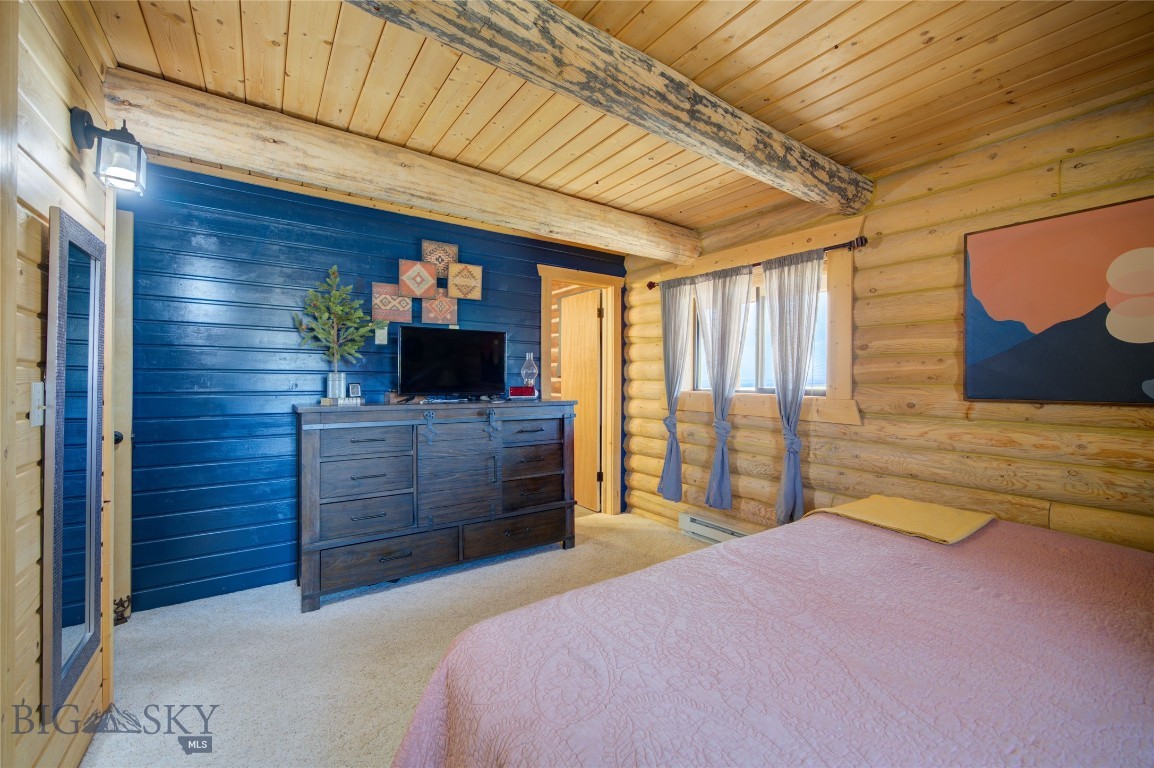
Log bedroom with a deep blue accent wall, exposed beam, and bed with a pink quilt.
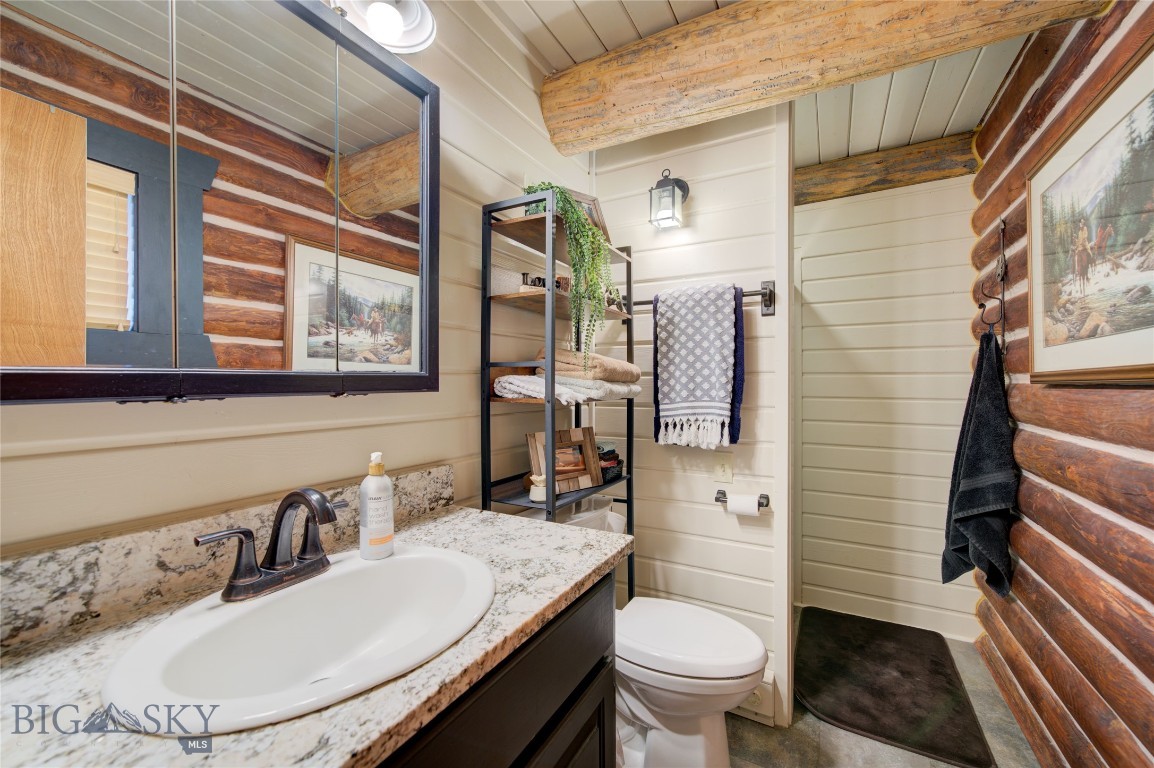
Rustic cabin bathroom with a stone vanity, oval sink, toilet, and exposed log walls.
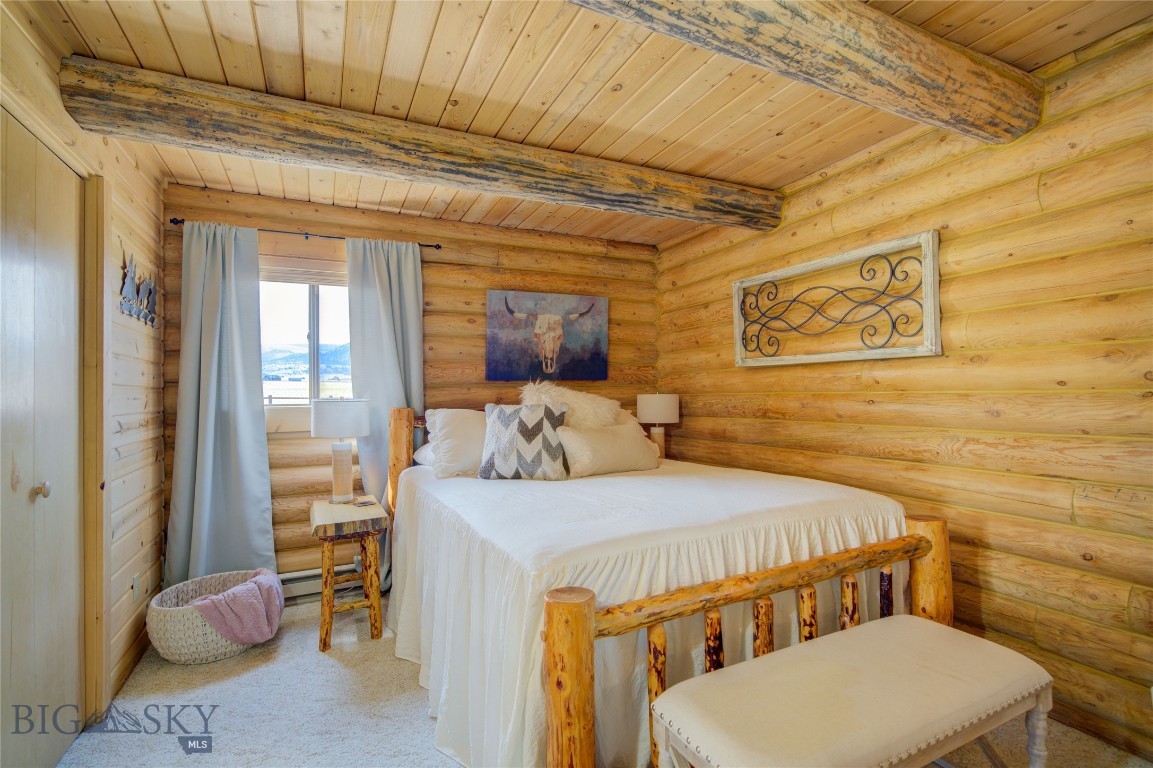
Log-cabin bedroom with white bedding, rustic log furniture, and distant mountains visible through the window.
Rustic bathroom with a granite vanity, exposed log ceiling beams, and framed wildlife photos.
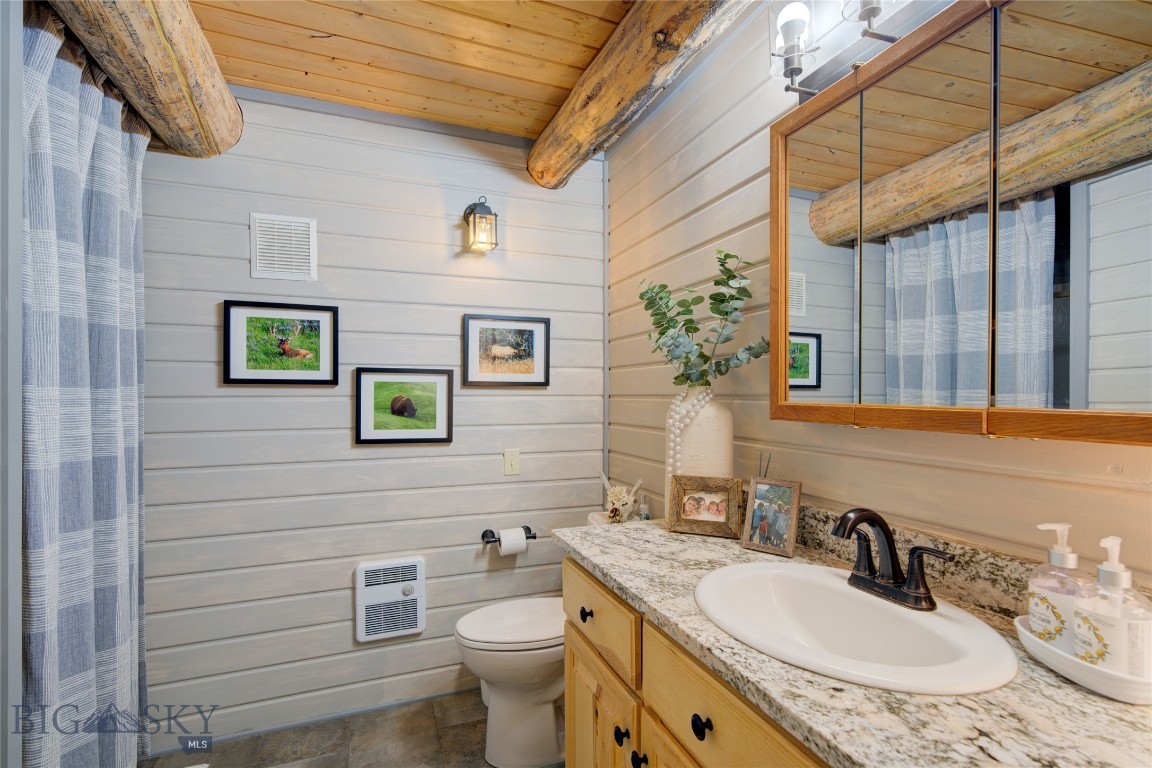
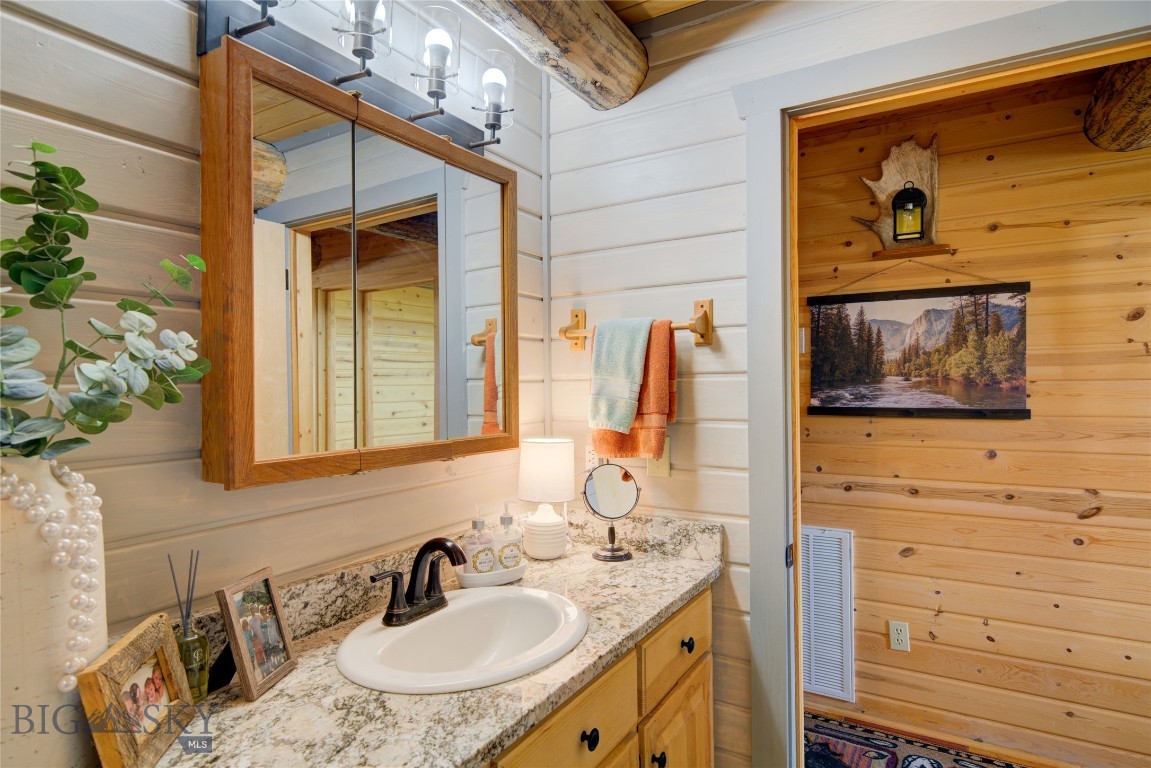
Bathroom vanity with a wood-framed mirror, stone countertop, and pine-paneled adjoining area.
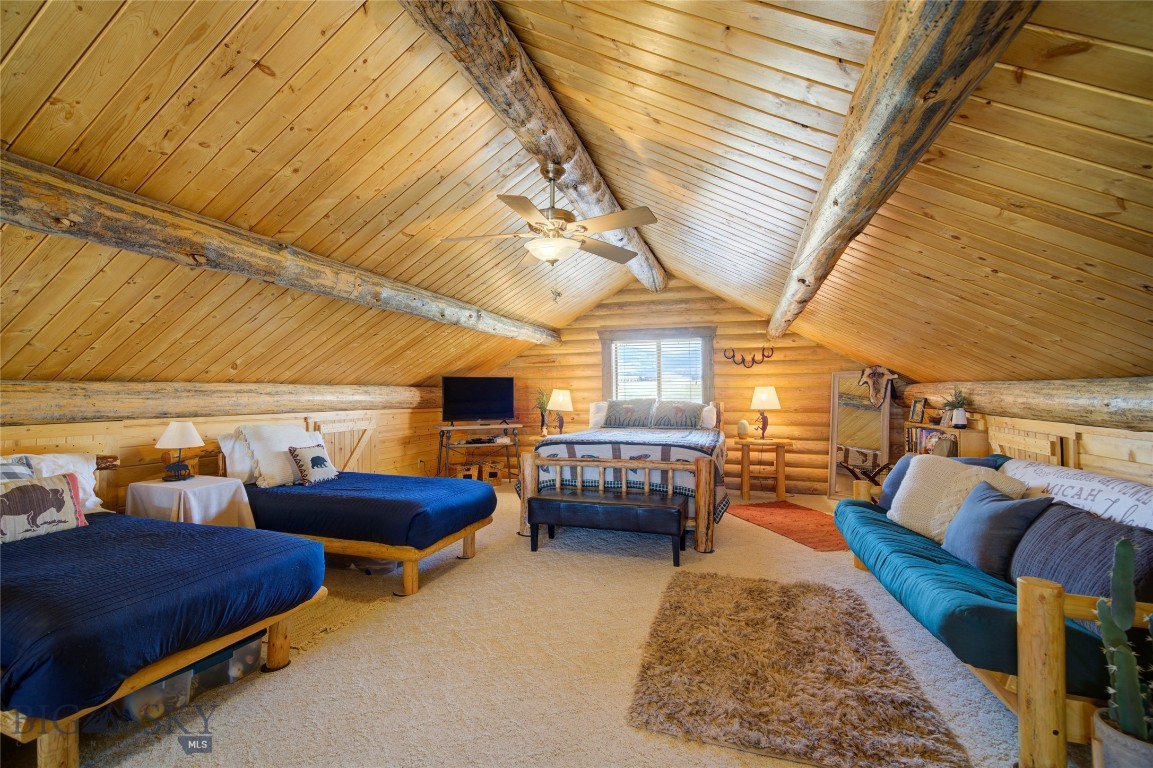
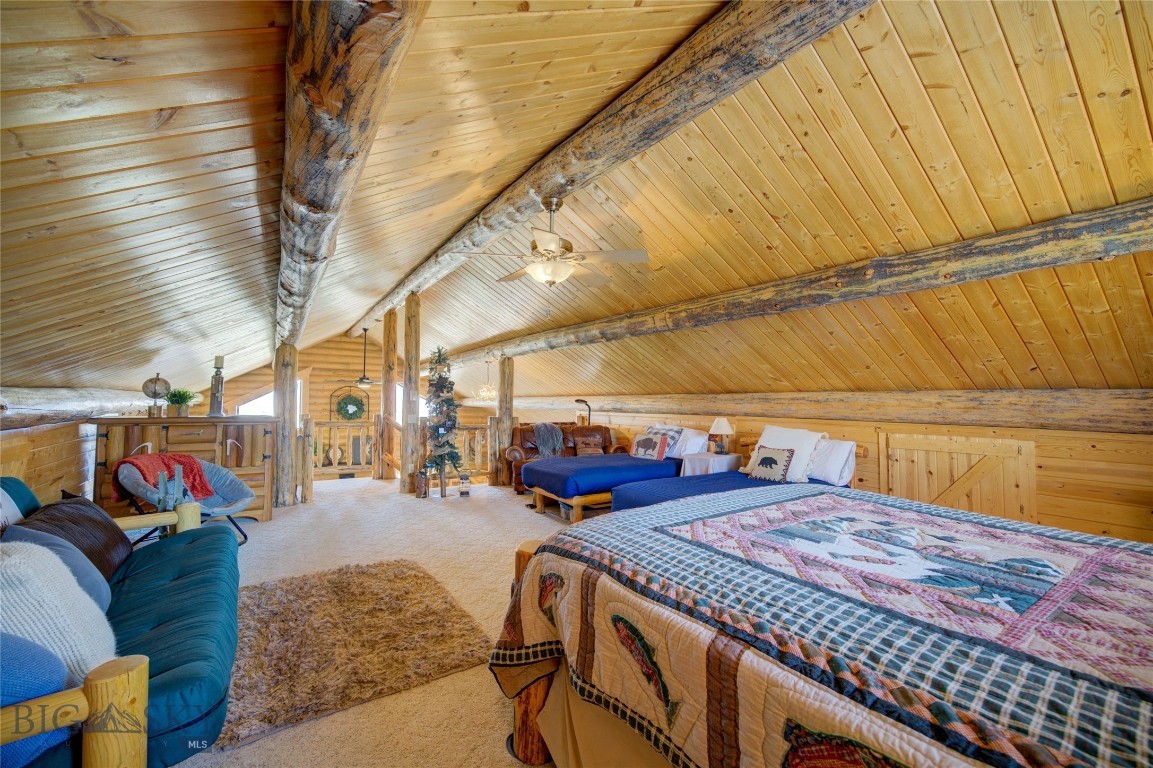
Furnished log-cabin loft bedroom with multiple beds, a teal sofa, and exposed ceiling beams.
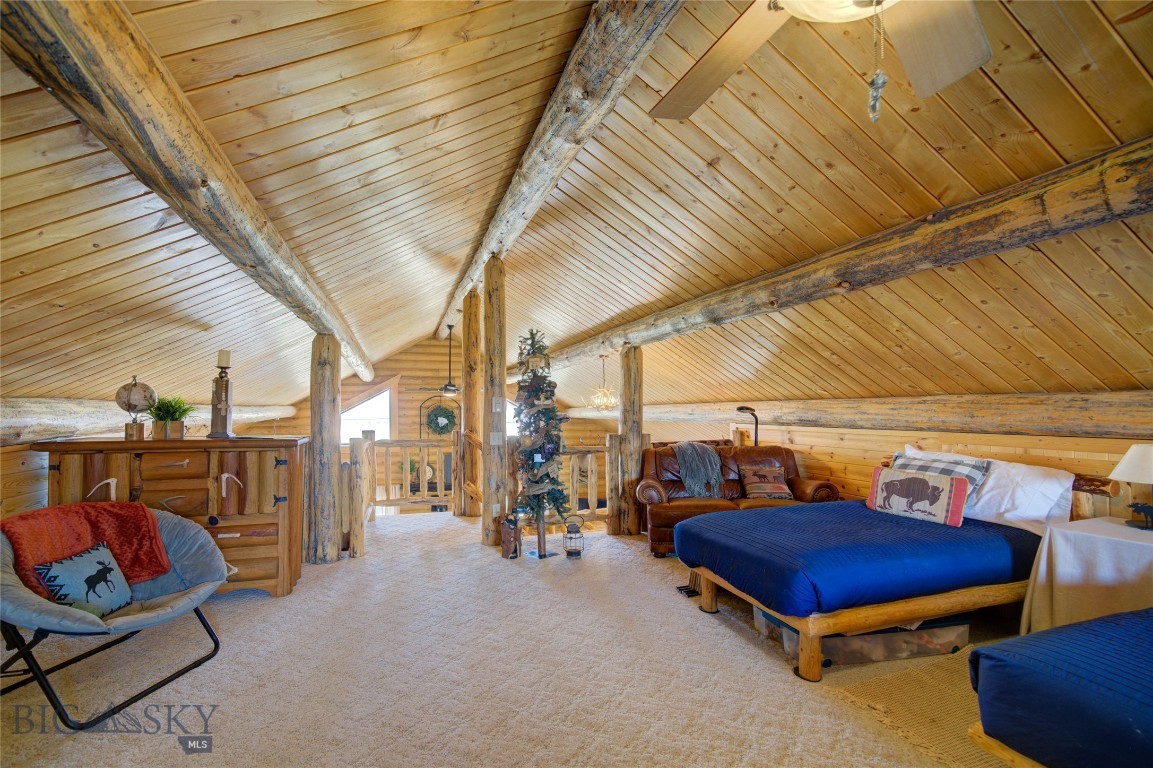
Loft bedroom with exposed log beams, a vaulted wood ceiling, and two beds.
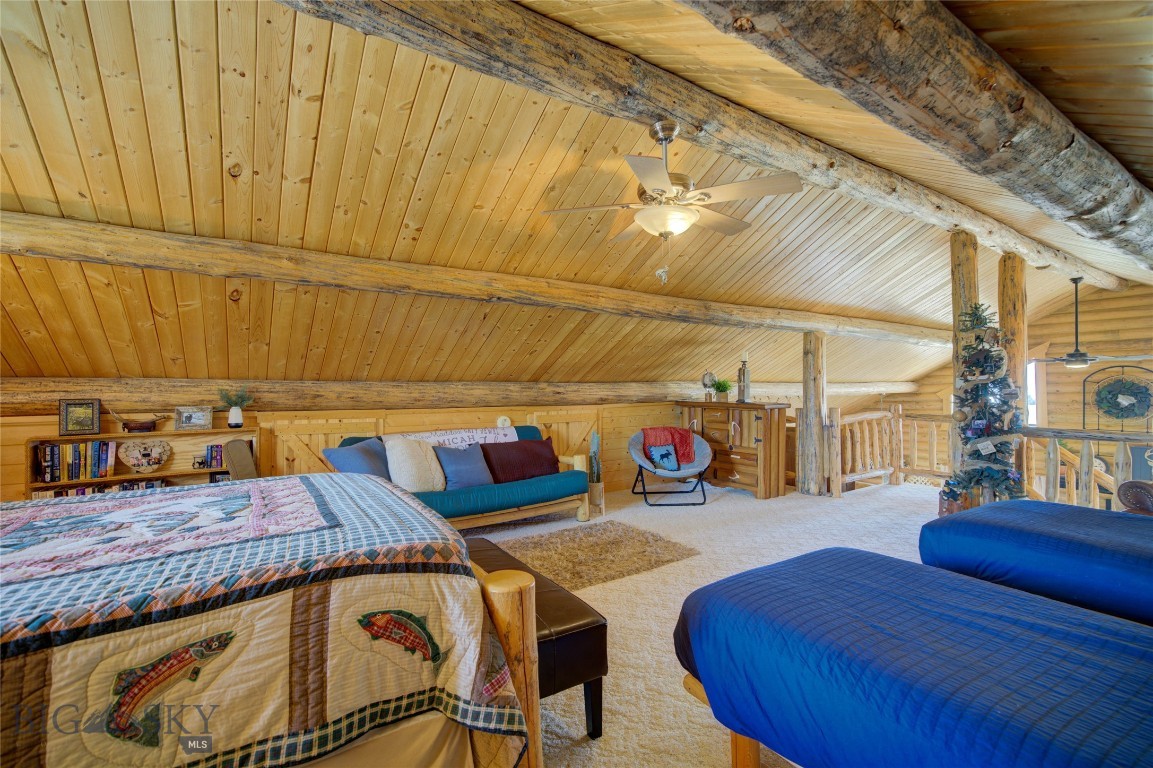
Loft bedroom with exposed log beams, a patchwork-quilt bed, and two blue-covered beds.
Loft bedroom with a quilted bed, sitting area, and vaulted pine ceiling with exposed log beams.
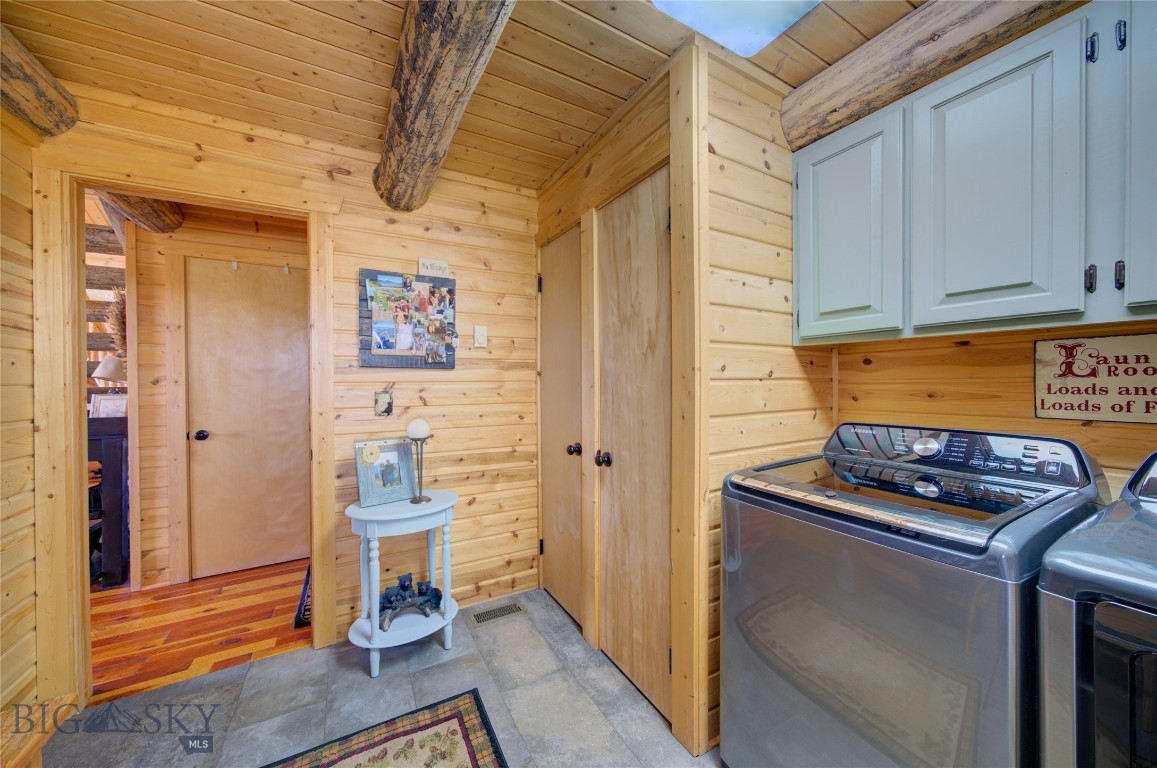
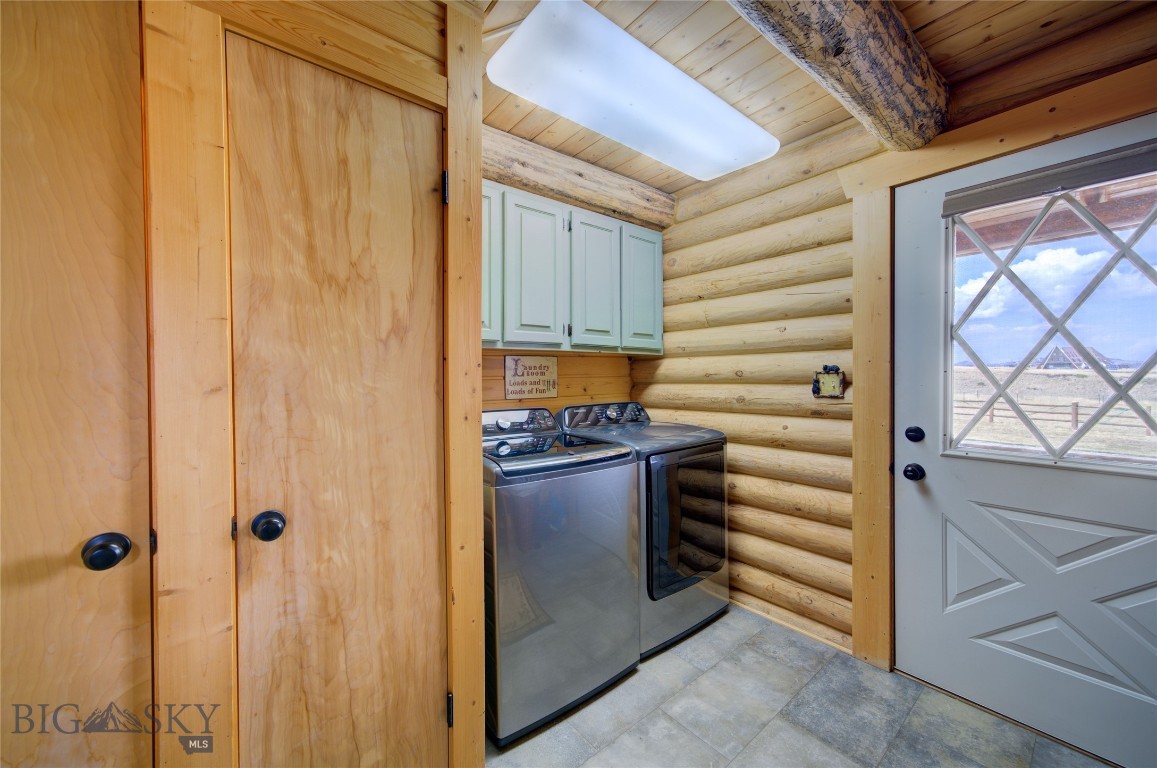
Laundry room with exposed log beams, wood walls, pale blue cabinets, and front-loading machines.
Log cabin laundry room with front-loading washer and dryer beneath pale green cabinets.
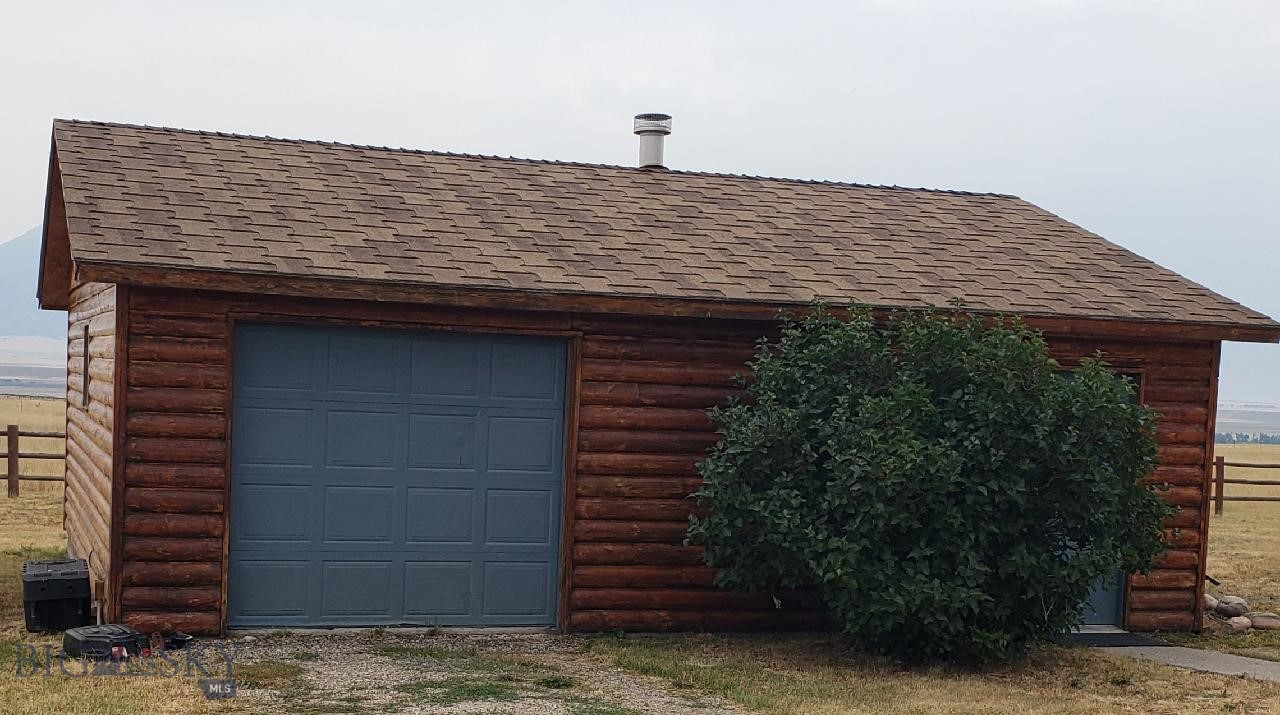
Log garage with a large blue-gray door and a leafy shrub partly covering the side door.
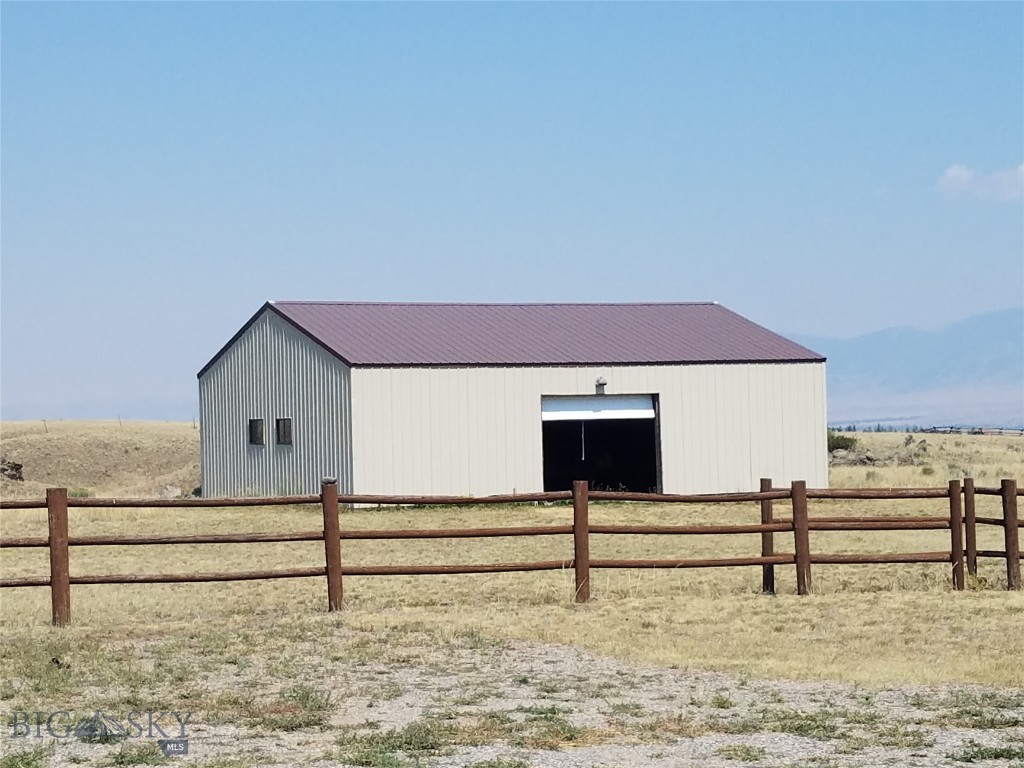
Metal-sided barn behind a split-rail fence, with dry grassland and distant mountains.
SEE ALL PHOTOS
Log cabin with a covered porch, trees in the yard, and mountains beyond a fenced field.
Rural property with a wood cabin and outbuilding beneath snow-capped mountains.
Log cabin with a raised front deck and rolling hills in the background.
Log cabin and detached outbuilding in an open Montana valley, with distant mountains and a broad blue sky.
Log cabin with a covered porch, metal roof, and spacious raised deck with outdoor seating.
Log cabin with a wide furnished deck and central stairs, set against open grassland and distant hills.
Wooden deck with outdoor dining furniture overlooking a golden field and distant mountains.
Wooden deck with outdoor seating overlooks a fenced meadow and distant mountains beside a log cabin.
Log cabin porch with timber beams, chairs, and views of open grassland and distant mountains.
Rustic kitchen with sage cabinets, stainless appliances, stone counters, and exposed log ceiling beams.
Log-home kitchen with sage-green cabinets, granite counters, a black double sink, and stainless-steel dishwasher.
Rustic cabin kitchen with pale green cabinets, stainless appliances, exposed beams, and an open staircase.
Log cabin dining room with a round wooden table, woven chairs, antler chandelier, and mountain views.
Log-cabin living room with vaulted wood ceiling, stone fireplace, and open kitchen.
Log-cabin great room with vaulted timber ceiling, wood stove, dining table, and comfortable seating.
Log-cabin bedroom with exposed timber beams, a pink-covered bed, and curtained windows.
Log bedroom with a deep blue accent wall, exposed beam, and bed with a pink quilt.
Rustic cabin bathroom with a stone vanity, oval sink, toilet, and exposed log walls.
Log-cabin bedroom with white bedding, rustic log furniture, and distant mountains visible through the window.
Rustic bathroom with a granite vanity, exposed log ceiling beams, and framed wildlife photos.
Bathroom vanity with a wood-framed mirror, stone countertop, and pine-paneled adjoining area.
Furnished log-cabin loft bedroom with multiple beds, a teal sofa, and exposed ceiling beams.
Loft bedroom with exposed log beams, a vaulted wood ceiling, and two beds.
Loft bedroom with exposed log beams, a patchwork-quilt bed, and two blue-covered beds.
Loft bedroom with a quilted bed, sitting area, and vaulted pine ceiling with exposed log beams.
Laundry room with exposed log beams, wood walls, pale blue cabinets, and front-loading machines.
Log cabin laundry room with front-loading washer and dryer beneath pale green cabinets.
Log garage with a large blue-gray door and a leafy shrub partly covering the side door.
Metal-sided barn behind a split-rail fence, with dry grassland and distant mountains.
Sold

LOT 17 Trail Creek Rd

LOT 17 Trail Creek Rd, Ennis, MT 59729

Beautiful log home on 20 acres with Trail Creek running through the lot. Located 6 miles from Ennis, 55 miles from Bozeman, 70 miles from Yellowstone Park. Since purchasing the property in 2021, the owners have done extensive updates and improvements. They added central air and heat, all new appliances, new windows, granite countertops in kitchen and bathes, new sinks/faucets, tile flooring in bathrooms & utility room, new lighting and ceiling fans, handicap height toilets, interior logs walls and floors were sealed, cabinets sanded and painted with new hardware added. On the outside, the west wall logs were replaced. Then the entire house and garage were sandblasted and re-stained. Additional gravel was spread for driveway and parking. A new 45x16 wooden deck adjoins the 352 sq ft covered porches on the front and back of the house. This gives the owner
over 1,400 sq ft for relaxing, entertaining, and enjoying the beauty and quiet this property offers. If you are looking for year-round home or just a getaway property, you need to see this one.

3
beds

2
baths

1,632 Sq.Ft. LIVING AREA

20 Acres lot

Jason & Joszie Driear

Jason & Joszie Driear

Features & Amenities

Interior

  • total bedrooms3
  • Total bathrooms2
  • full bathrooms2
  • Flooring Hardwood, Partially Carpeted, Tile
  • APPLIANCES Dryer, Dishwasher, Freezer, Disposal, Microwave, Range, Refrigerator, Washer, Some Gas Appliances, Stove
  • other interior Features Vaulted Ceiling(s)

Area & Lot

  • Status Sold
  • Date Sold October 16, 2024
  • Living Area1,632 Sq.Ft.
  • Total Area1,632 Sq.Ft.
  • Lot Area20 Acres
  • MLS® ID394832
  • TypeResidential
  • YEAR BUILT1996
  • NeighborhoodEnnis
  • Architecture StylesCabin
  • Water FrontageCreek
  • View DescriptionMountain(s), River, Southern Exposure, Creek/Stream, Valley

Exterior

  • STORIES2
  • Garage Space1.0
  • water SourceWell
  • utilitiesElectricity Connected, Fiber Optic Available, Propane, Septic Available, Water Available
  • roofMetal
  • lot featuresLandscaped
  • parkingDetached, Garage
  • HEAT TYPEBaseboard, Electric, Propane
  • AIR CONDITIONINGCentral Air
  • sewerSeptic Tank
  • security FeaturesHeat Detector, Smoke Detector(s)
  • other exterior FeaturesGravel Driveway, Landscaping

Financial

  • Price Upon Request

Ennis

Explore

Personalized Guidance. Proven Results

We listen, advise, and advocate for our clients with a focus on integrity, local expertise, and long-term relationships that extend far beyond the transaction.

Follow Us on Instagram